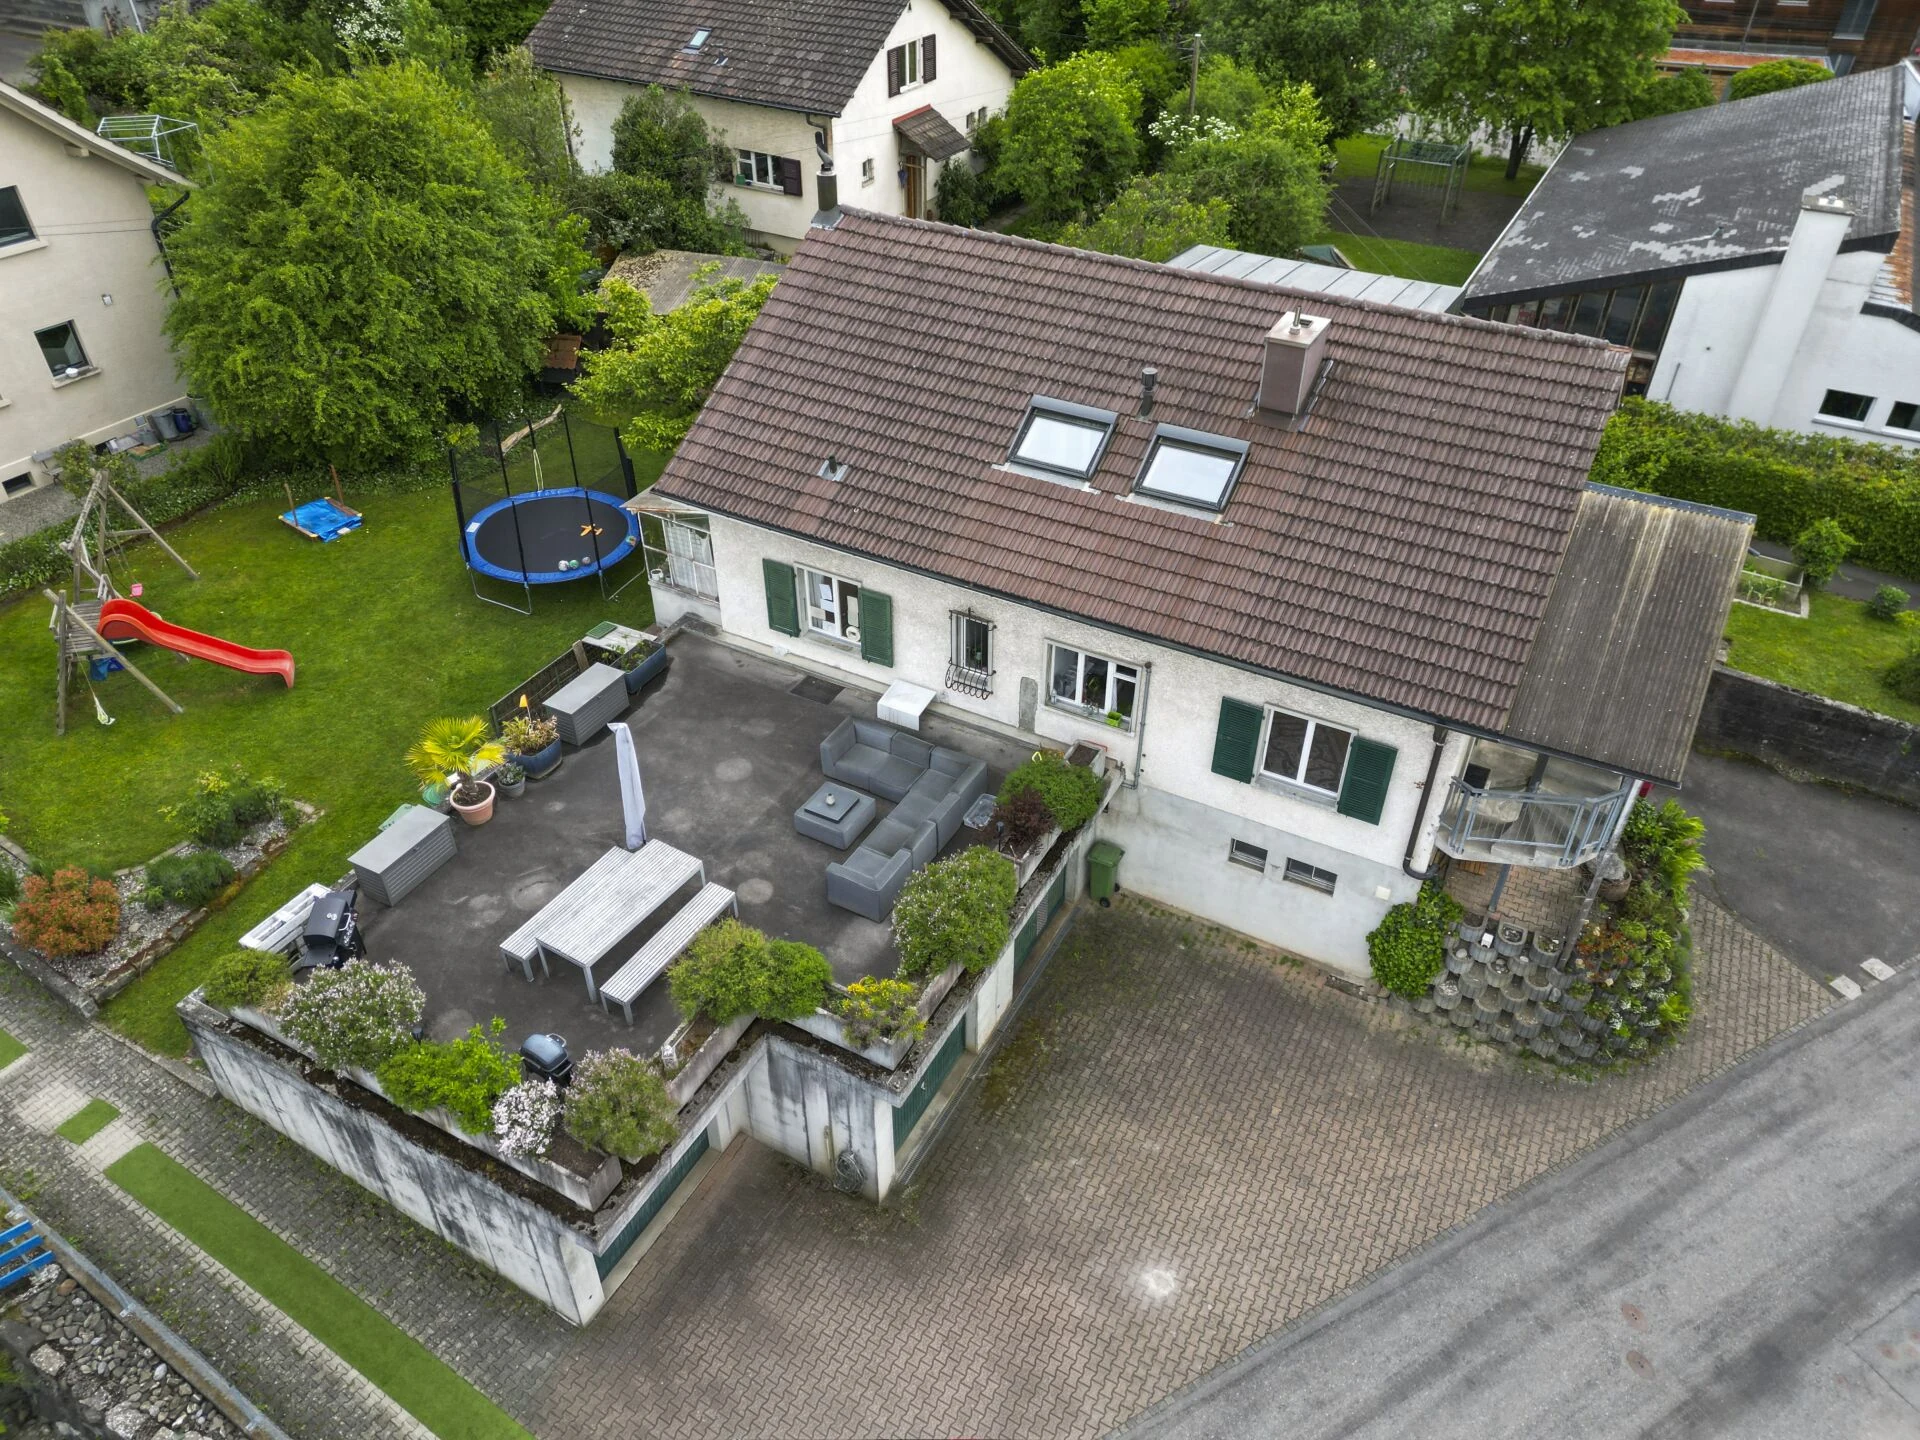

Two-family house: Plenty of space, plenty of potential
Höhenweg 21, 3661, Uetendorf
Your new home.
Uetendorf
Uetendorf combines the advantages of a nature-oriented community with proximity to the city of Thun and a well-developed infrastructure. The municipality in the Thun district has around 6,000 inhabitants and offers a diverse residential environment.
The location at the transition between the Gürbetal and the Aaretal, as well as the proximity to Thun, makes Uetendorf an attractive place to live in the Bernese Mittelland. The municipality offers a pleasant combination of rural surroundings, short distances, and good accessibility. At the same time, residents benefit from the proximity to the regional center of Thun with its wide range of shopping options, services, jobs, culture, and leisure activities.
A particular advantage is the high quality of life. Green spaces, forests, meadows, and the surrounding landscape offer a variety of opportunities for walks, cycling tours, and relaxation in nature. The surroundings along the Aare and the paths towards Thun and the Gürbetal invite active leisure activities.
Uetendorf is also an attractive residential location for families. The educational offerings on-site and a functioning community structure allow for short distances in everyday life. Shopping options, services, and various offers for daily needs are available in the municipality.
The transport connections represent another advantage of the location. Uetendorf is easily accessible by both public transport and car. The Uetendorf train station provides a connection to the regional rail network, while the proximity to Thun and the motorway allows for good mobility in the region.
Uetendorf thus presents itself as a versatile and livable place to live that combines nature-oriented living with good infrastructure and proximity to a regional center. This combination makes the municipality an interesting location for home ownership and offers attractive conditions for people who value quality of life, accessibility, and a pleasant residential environment.
Two-family house with beautiful garden
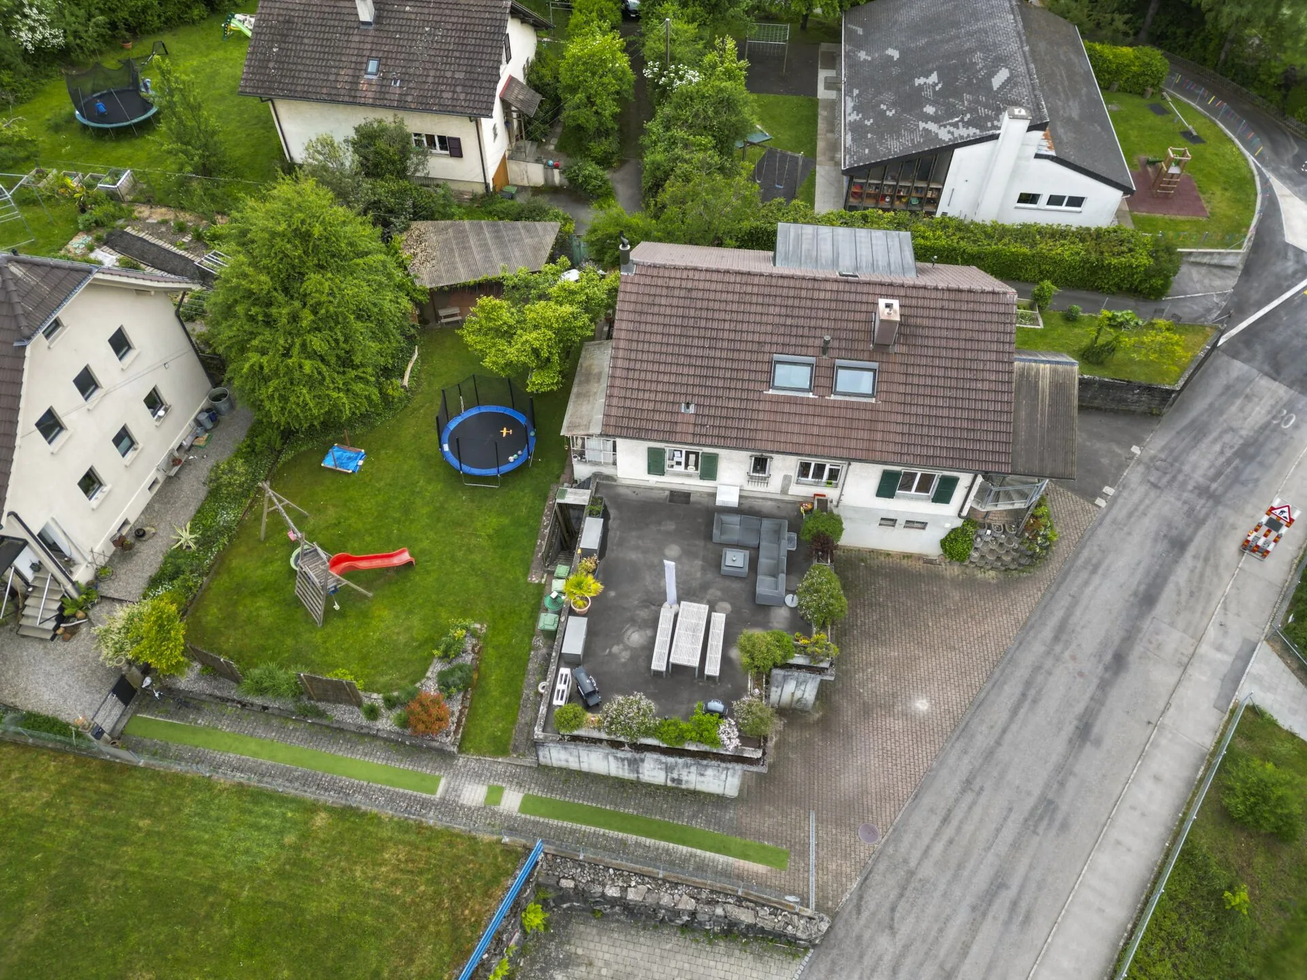
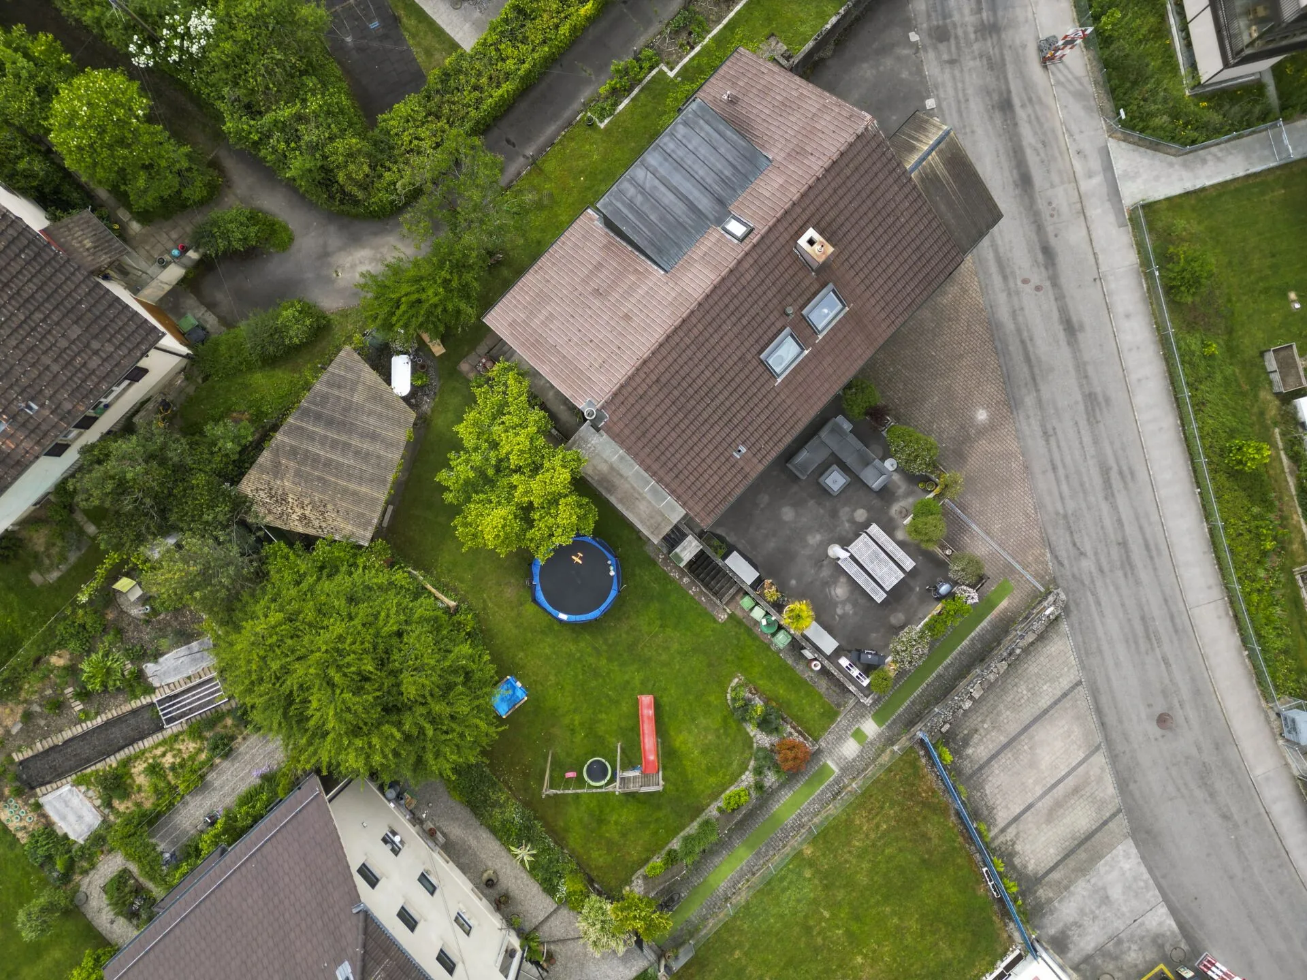
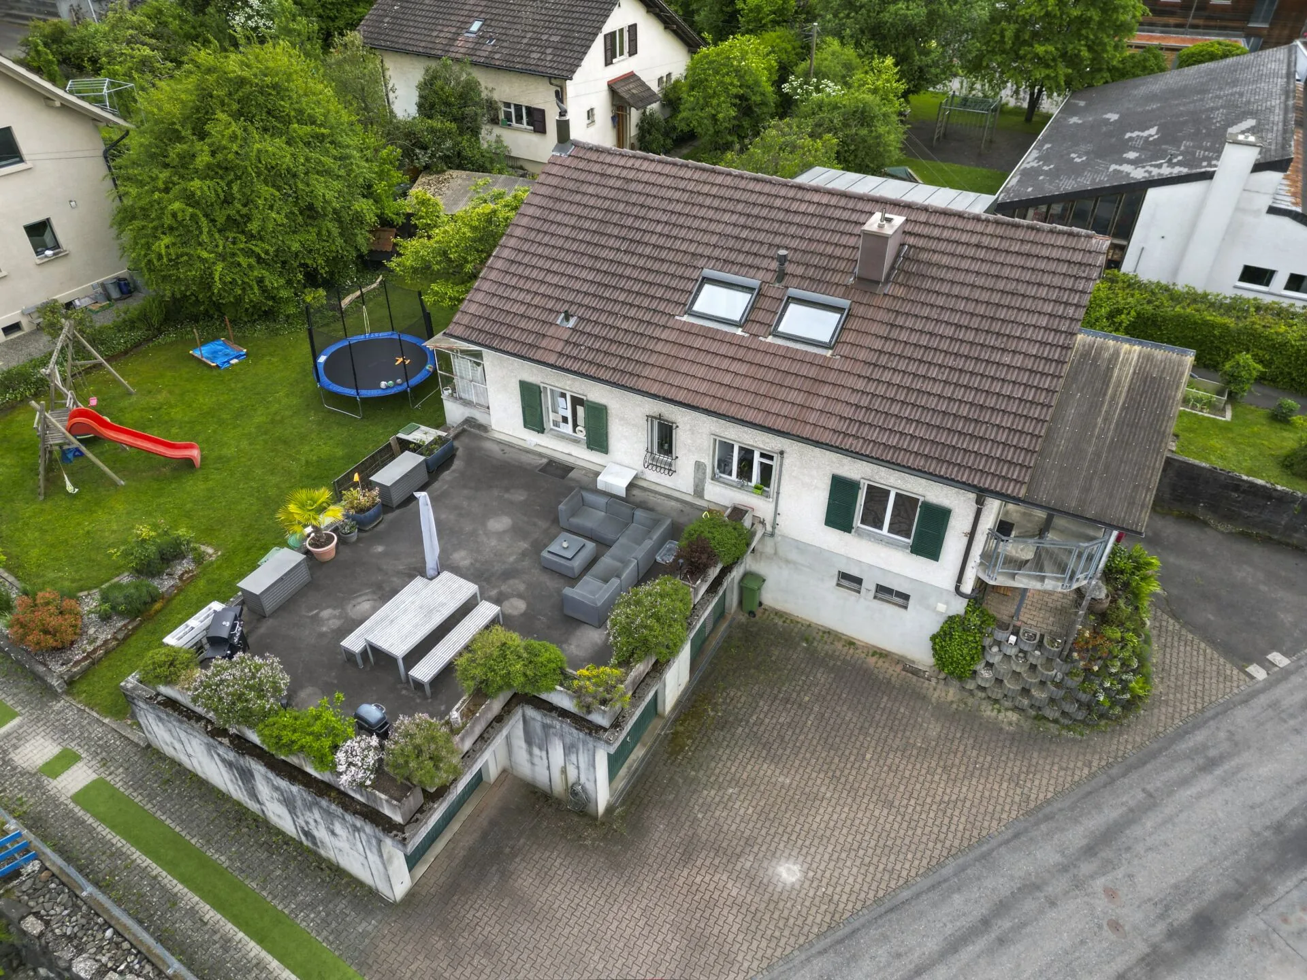
The property on Höhenweg in Uetendorf presents itself as a versatile residential house with two separate apartments, distributed over the ground and upper floors. The clear division of the floors allows for use as a multi-generational house or two-family house, as well as the combination of self-use and rental. The property has a generous area of a total of 827 m², residential zone W2 slope.
The apartment on the ground floor has a living area of around 90 m². The rooms provide a pleasant basis for comfortable use and direct access to the beautiful and spacious garden area.
The similarly sized apartment on the upper floor, also around 90 m², offers additional living space and is ideally suited for rental as a self-contained living area due to its separate usage options. Due to the sloping roof, this apartment has a special character.
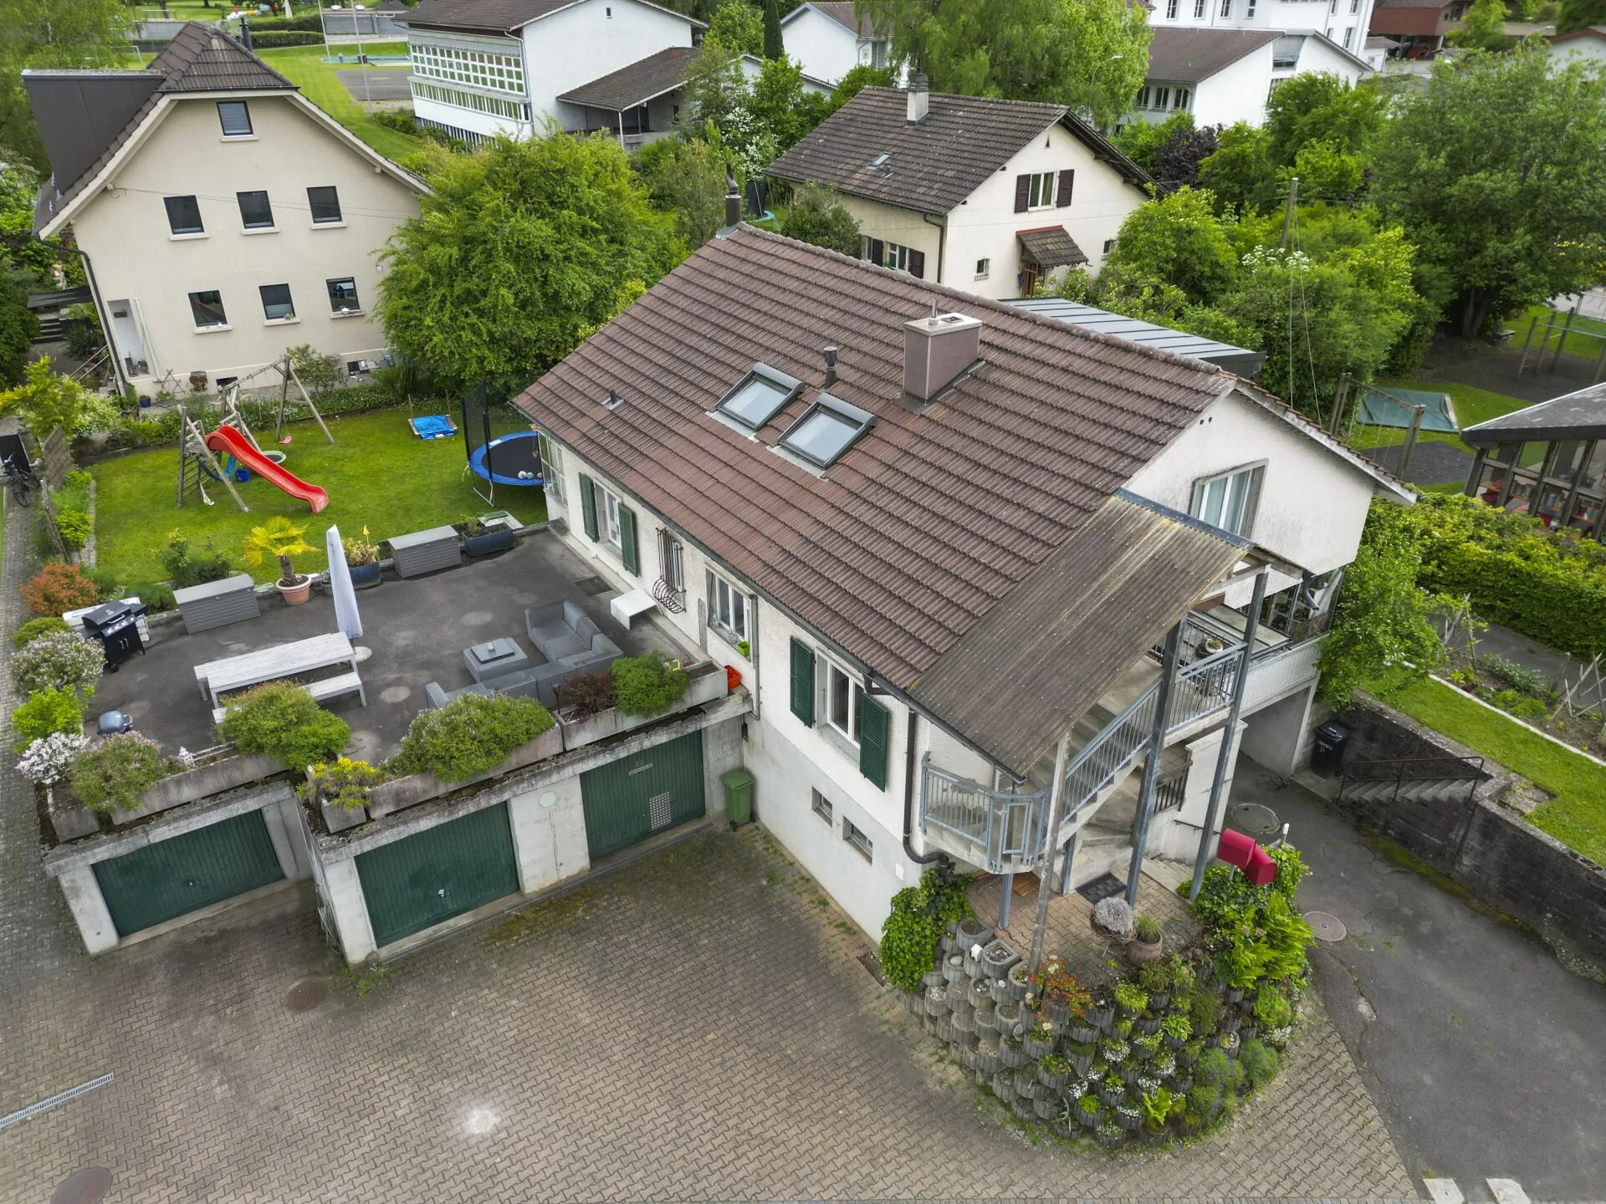
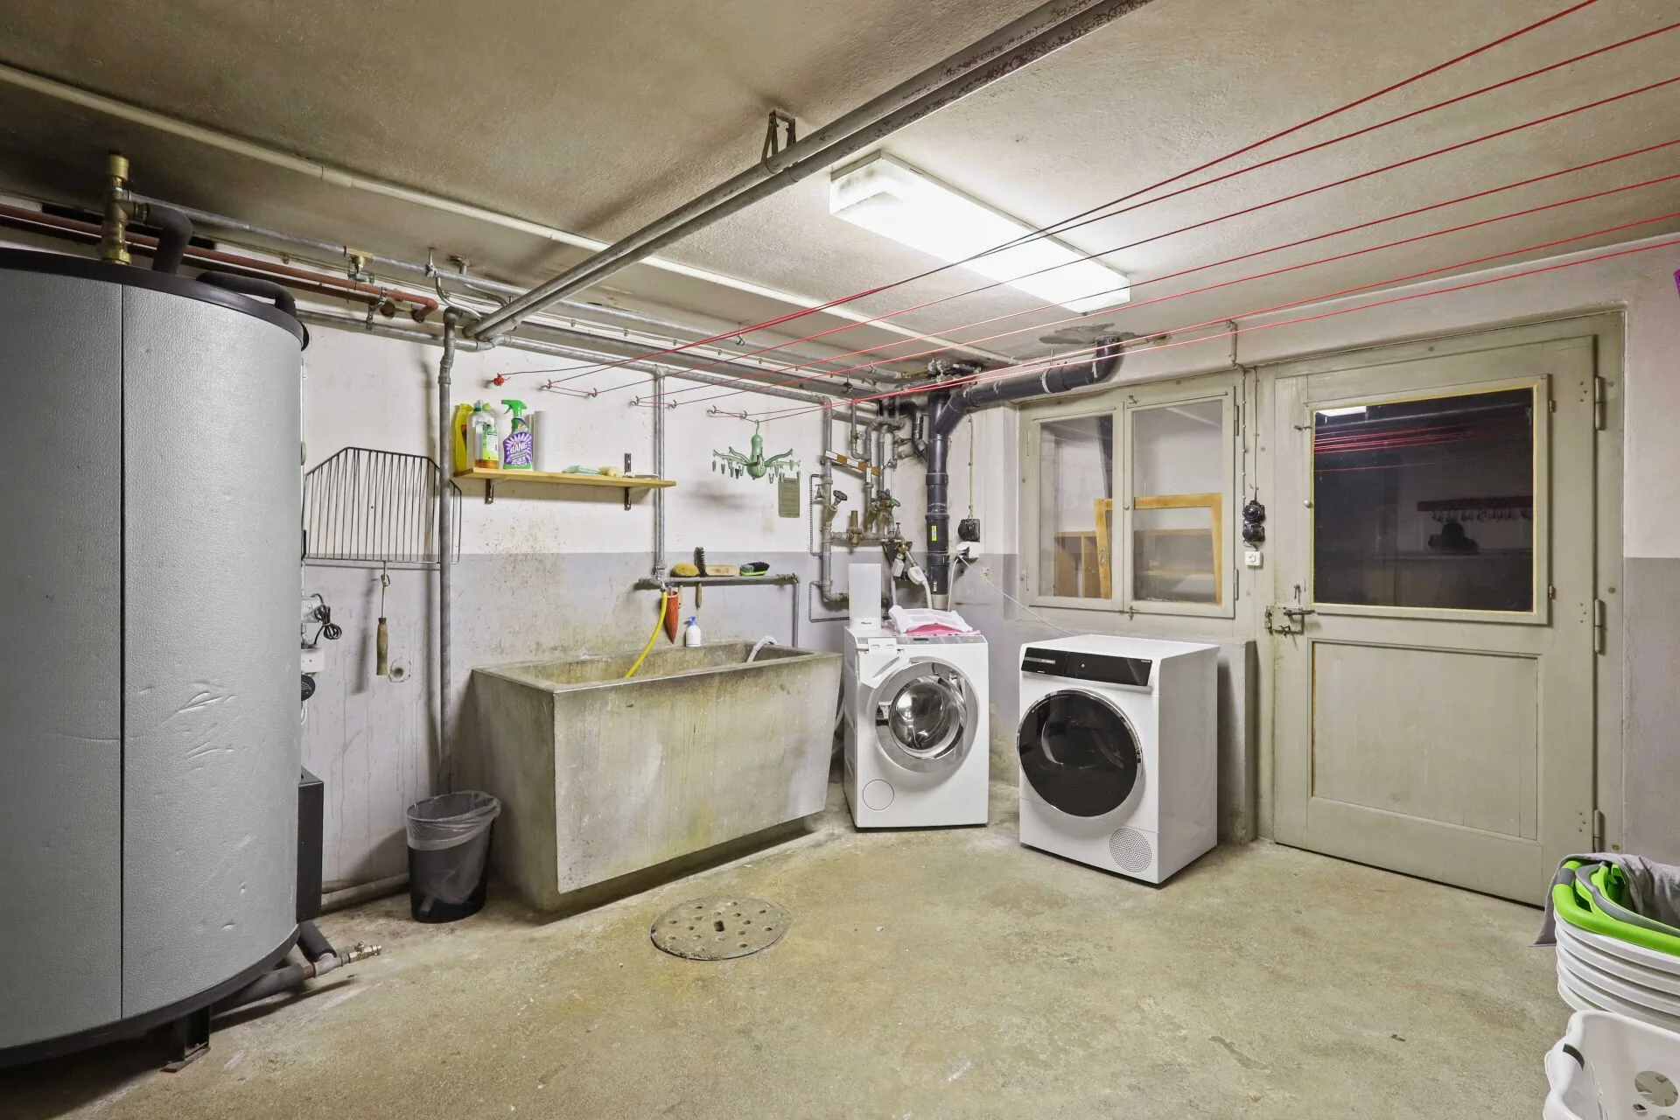
The residential offer is complemented by various rooms in the basement, two garages, and sufficient outdoor parking options.
Indicative price CHF 1,200,000 – Sale to the highest bidder.
Ground floor apartment
This bright and well-maintained apartment impresses with a well-thought-out floor plan, generous living spaces, and a beautiful outdoor area – ideal for families or couples who want to combine living in nature with a pleasant living atmosphere.
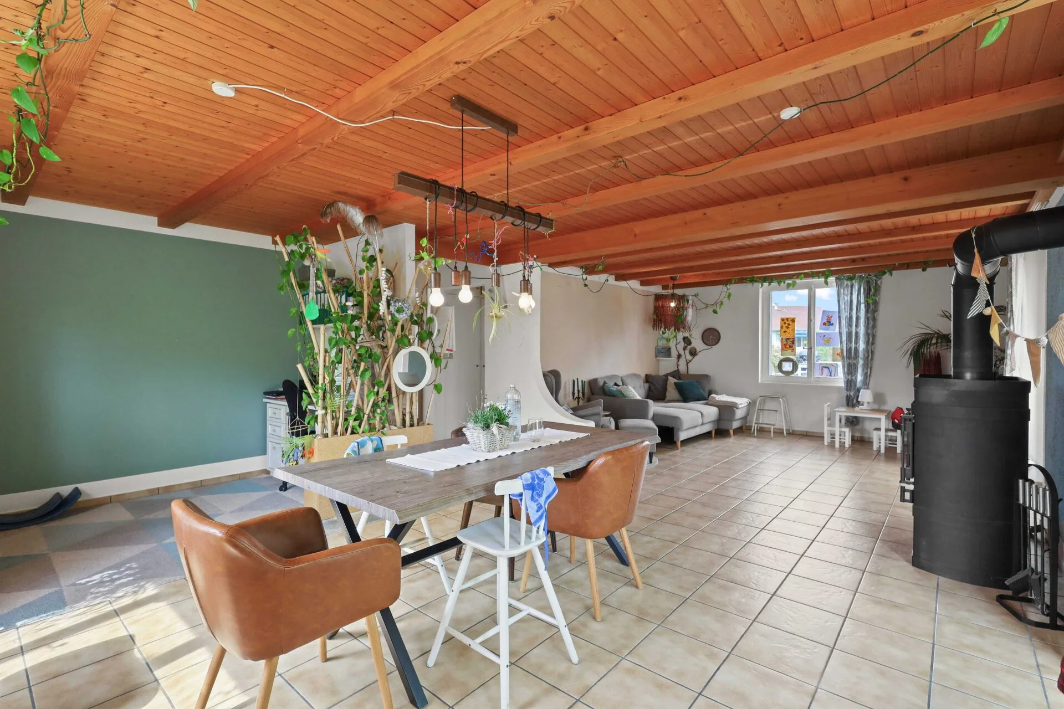
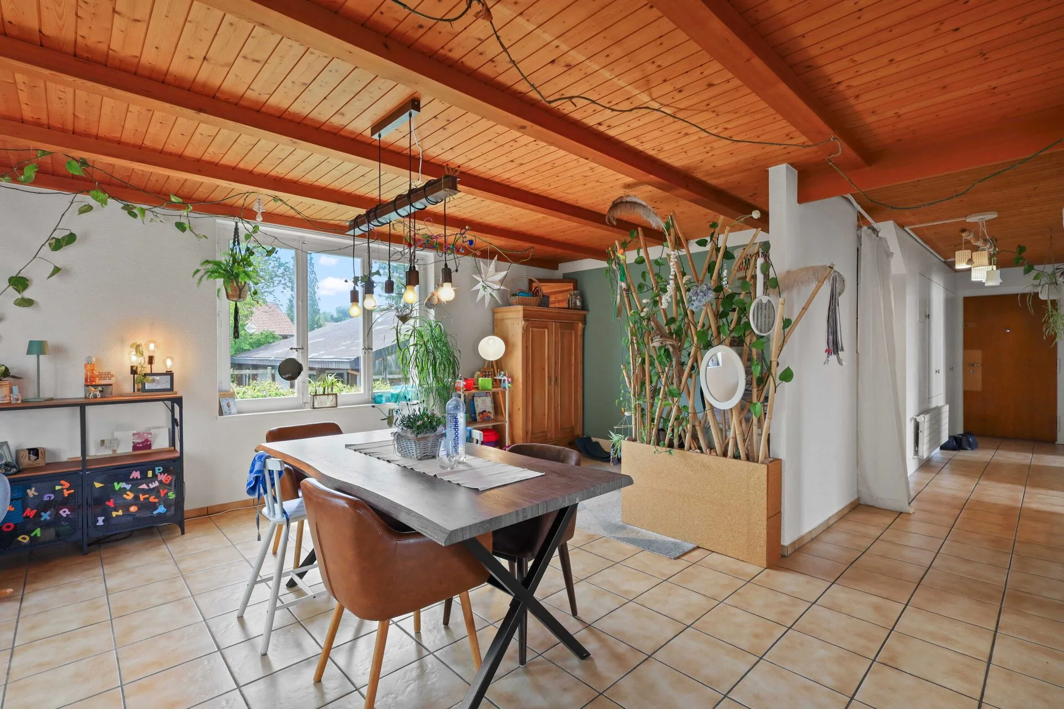
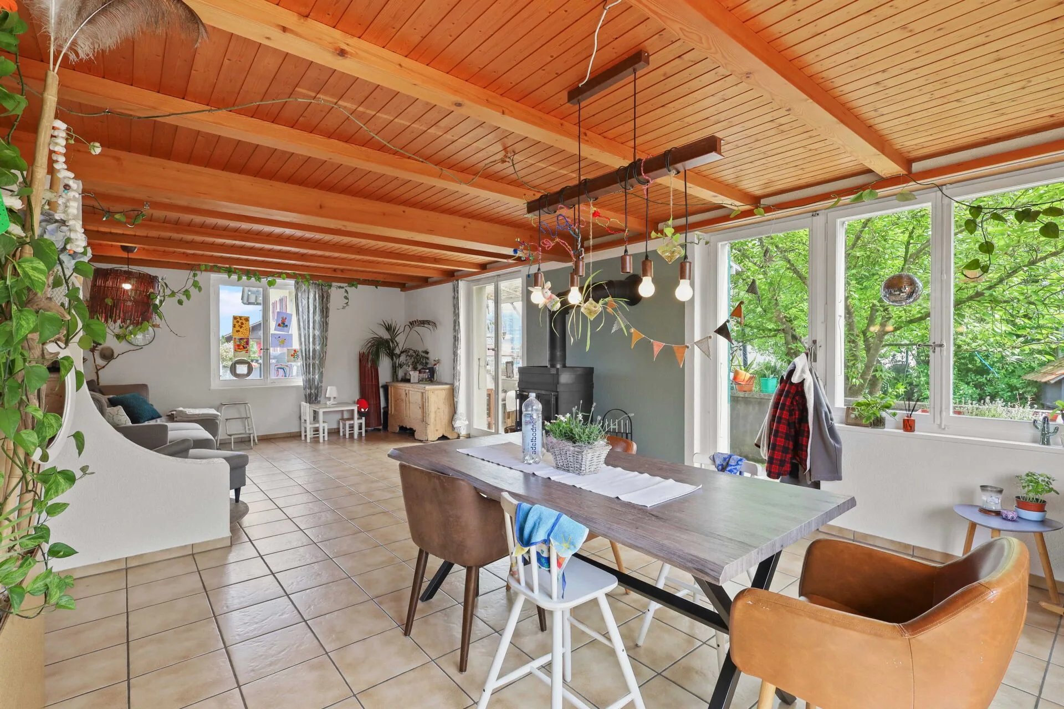
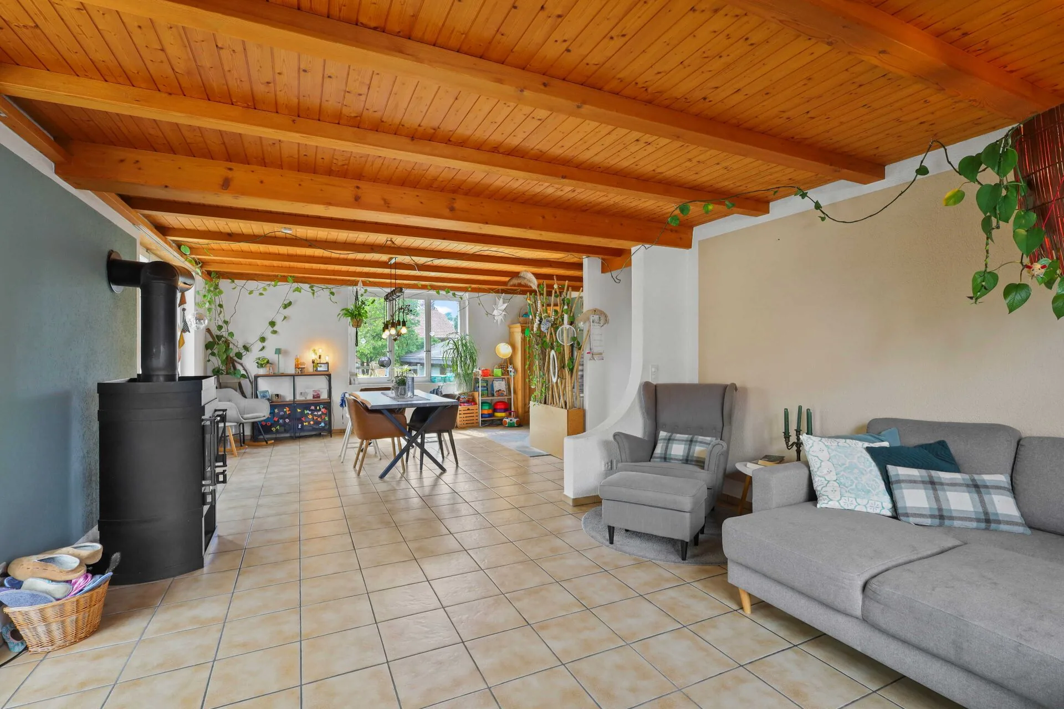
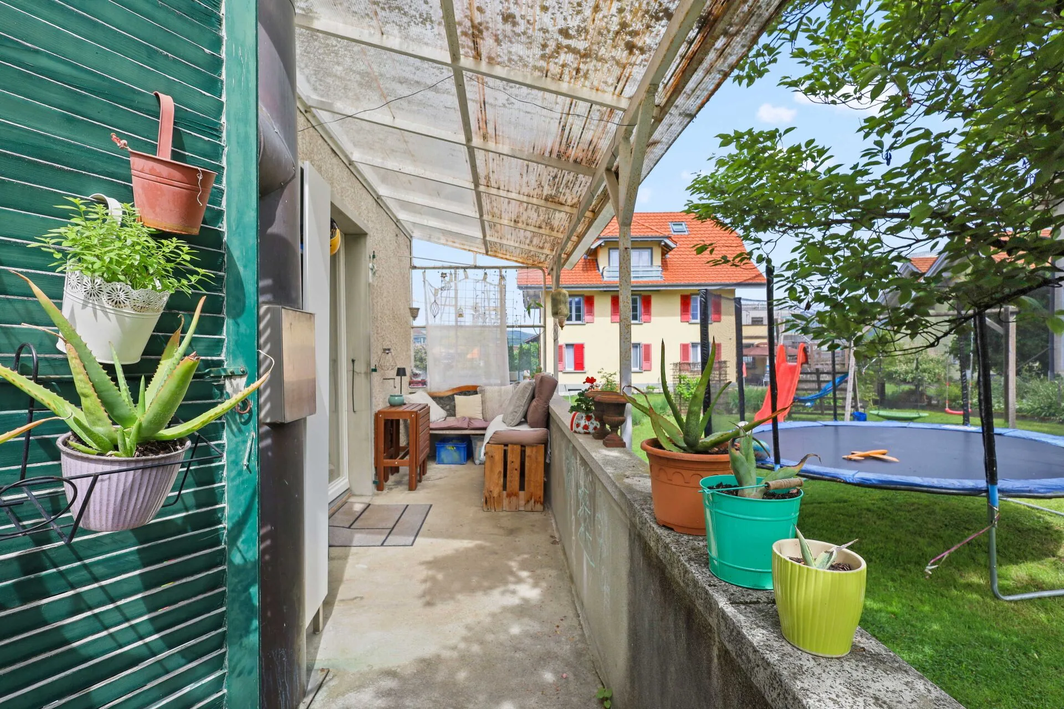
The heart of the apartment is the spacious living and dining area with its warm wooden ceiling character and the cozy Swedish stove. The large windows ensure plenty of daylight and create a friendly, inviting atmosphere. From here, you can directly access the covered seating area and the lovingly landscaped garden – a perfect place to relax, grill, or play.
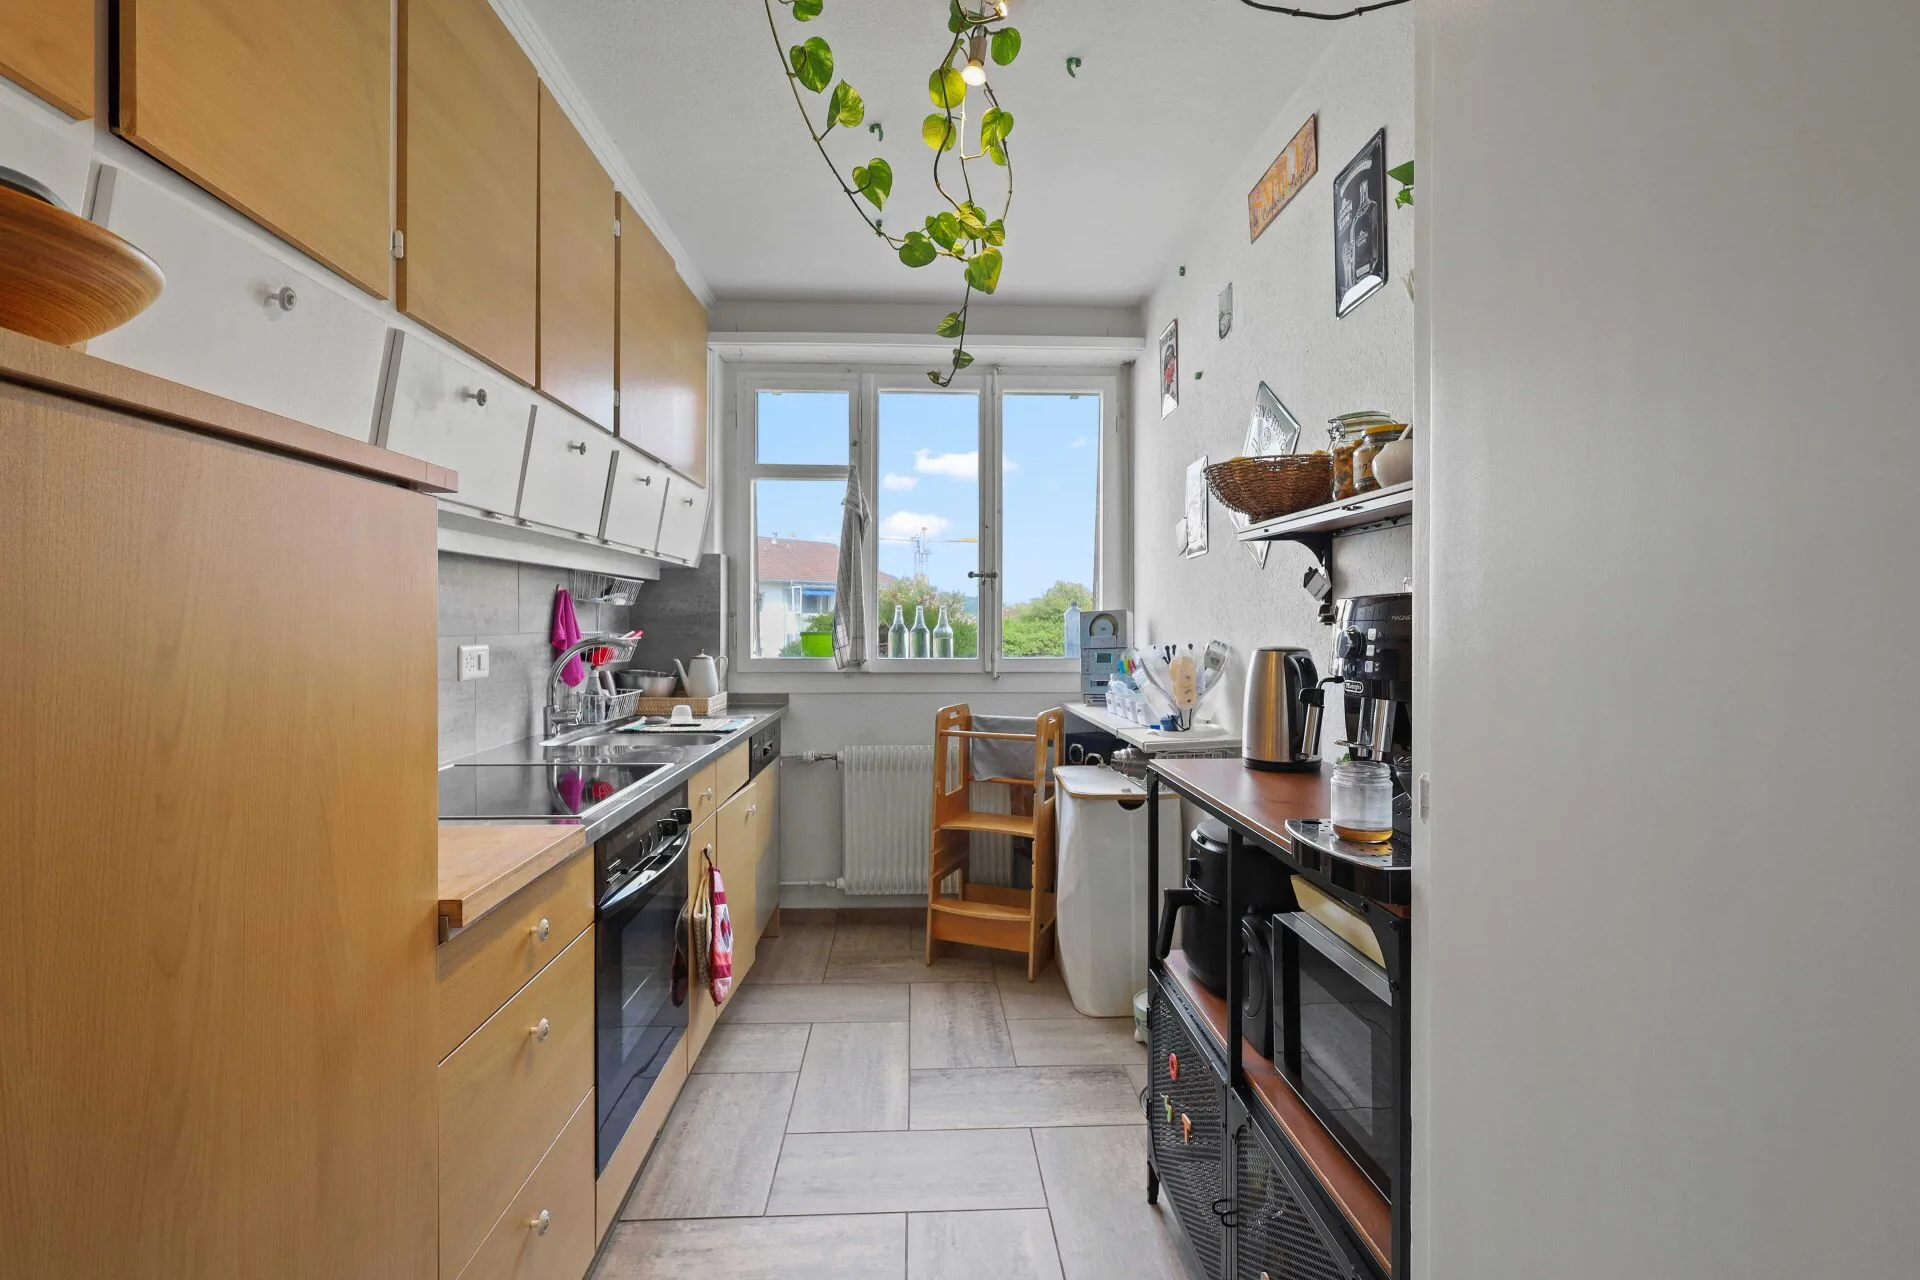
The functional kitchen offers plenty of storage space as well as generous work surfaces and is optimally equipped for family life.
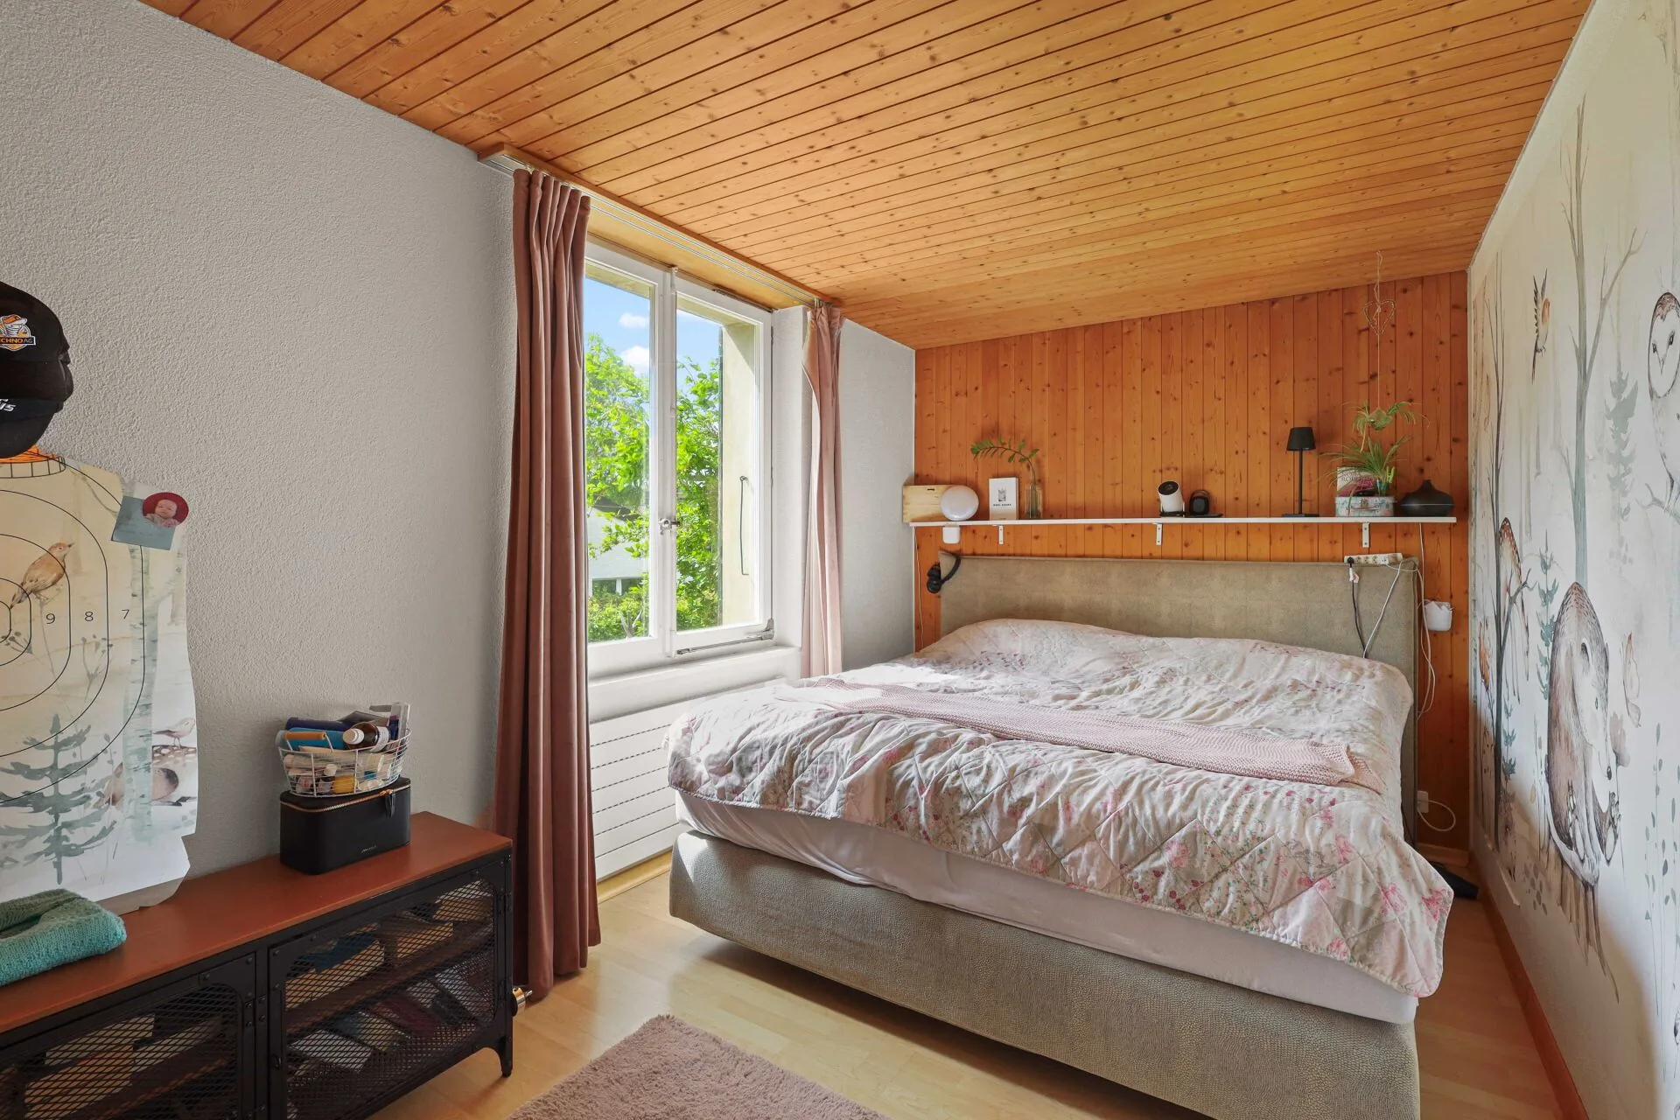
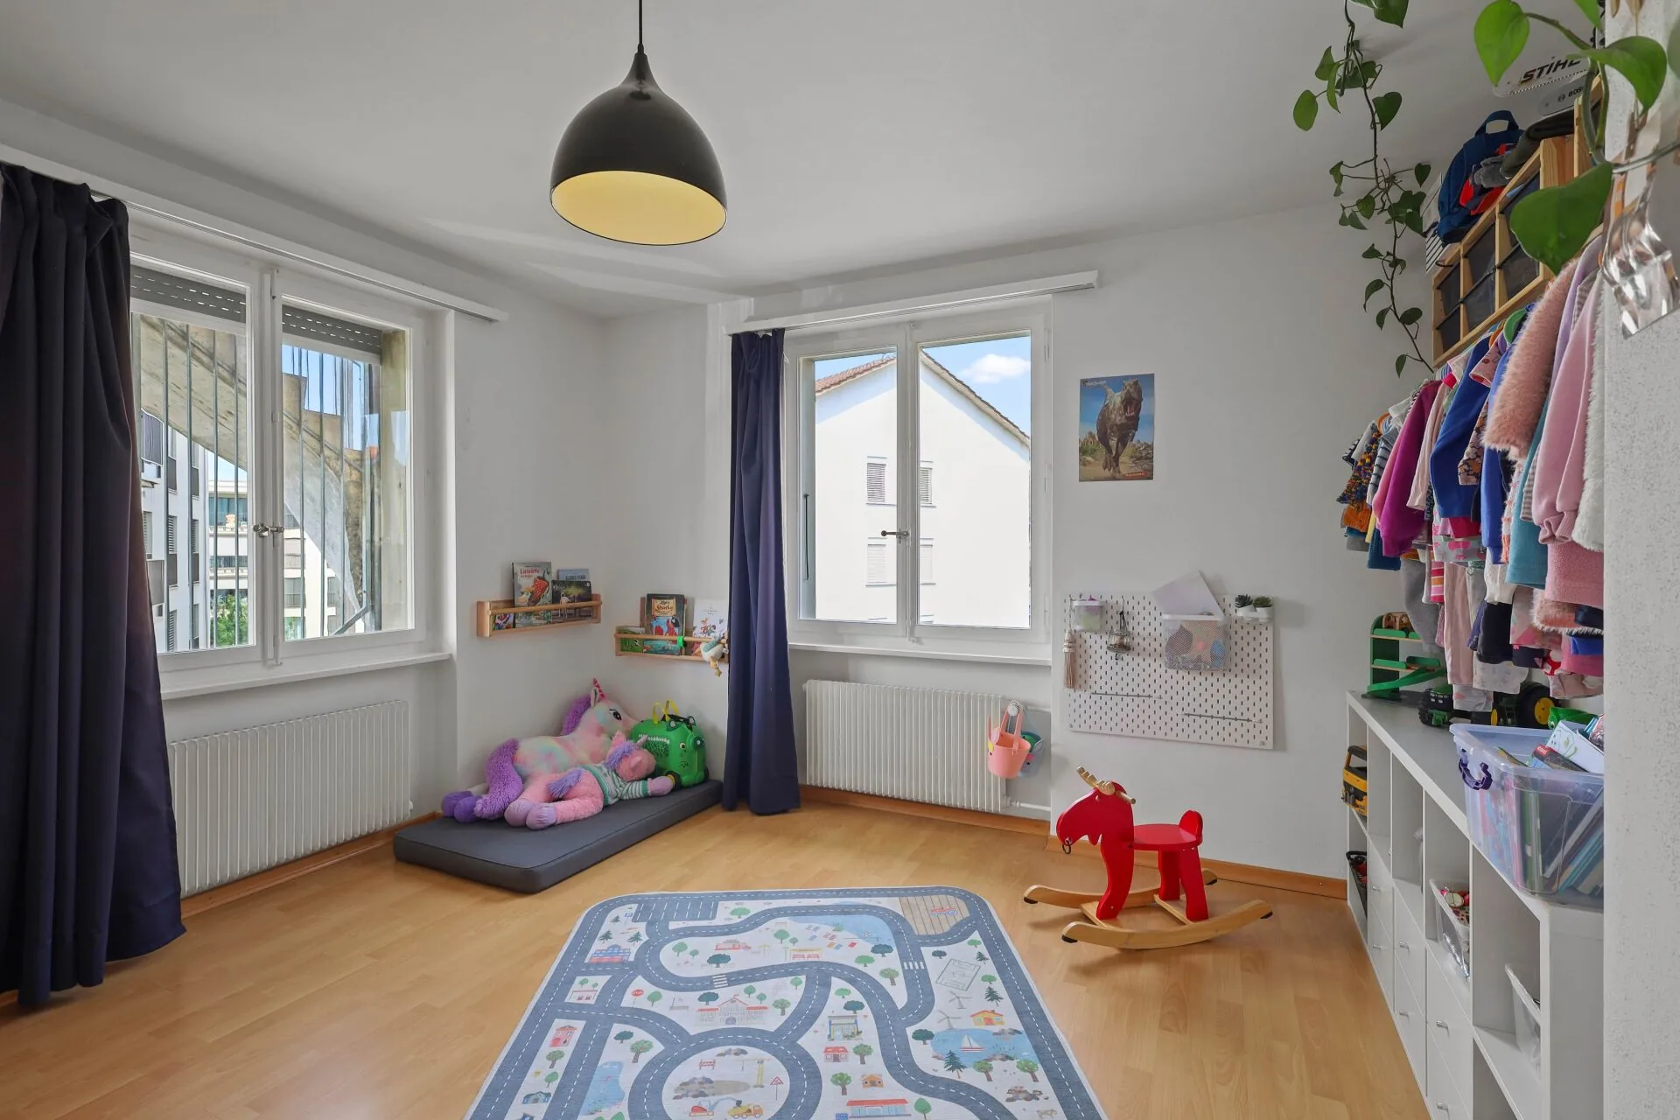
The bedroom conveys a cozy atmosphere with the wooden ceilings and invites relaxation. Another spacious room is ideal as a children's room, guest room, or office and offers various usage options due to its size.
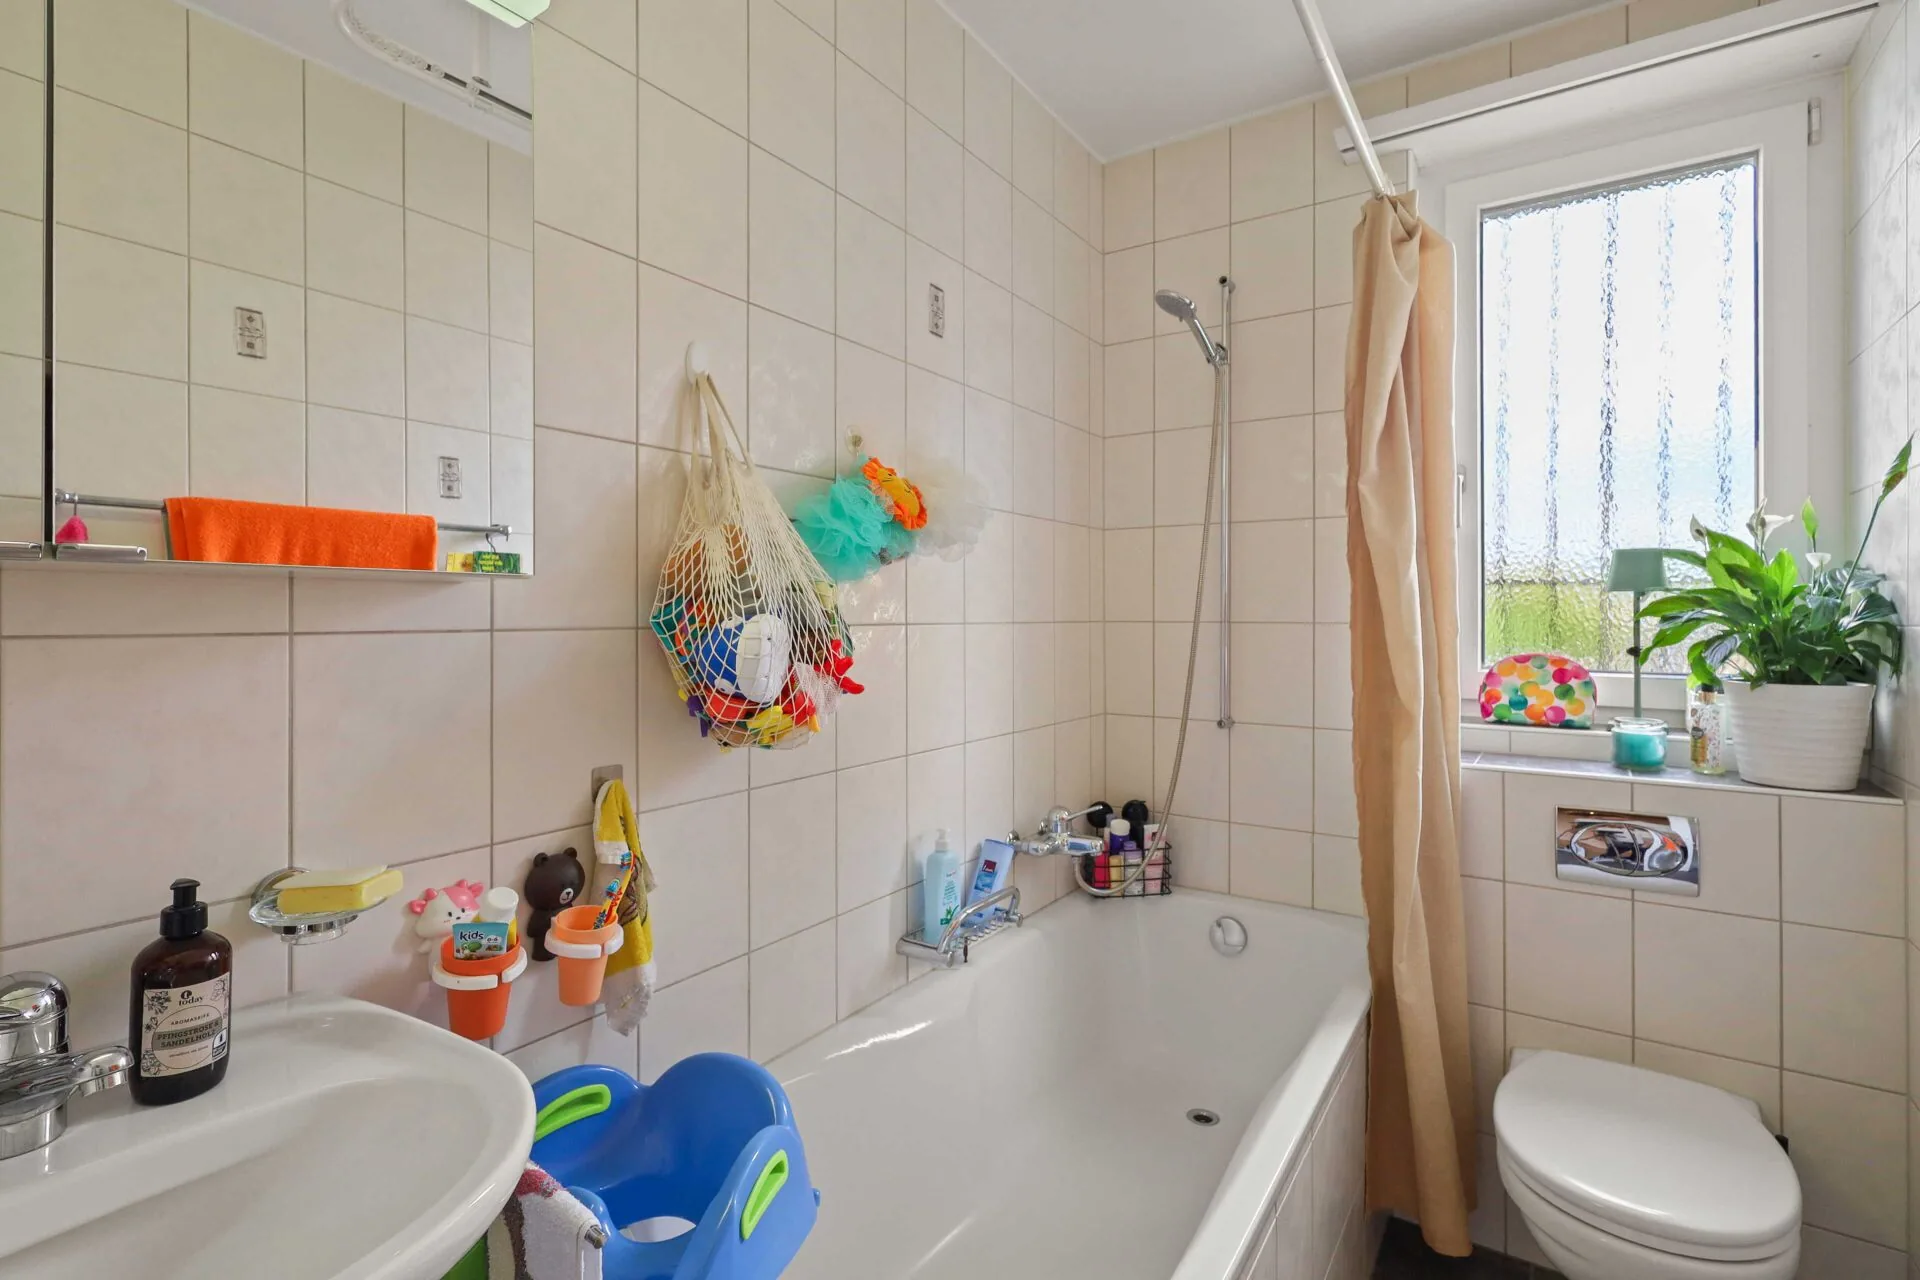
The bathroom features a bathtub with shower option, daylight, and sufficient space for daily comfort.
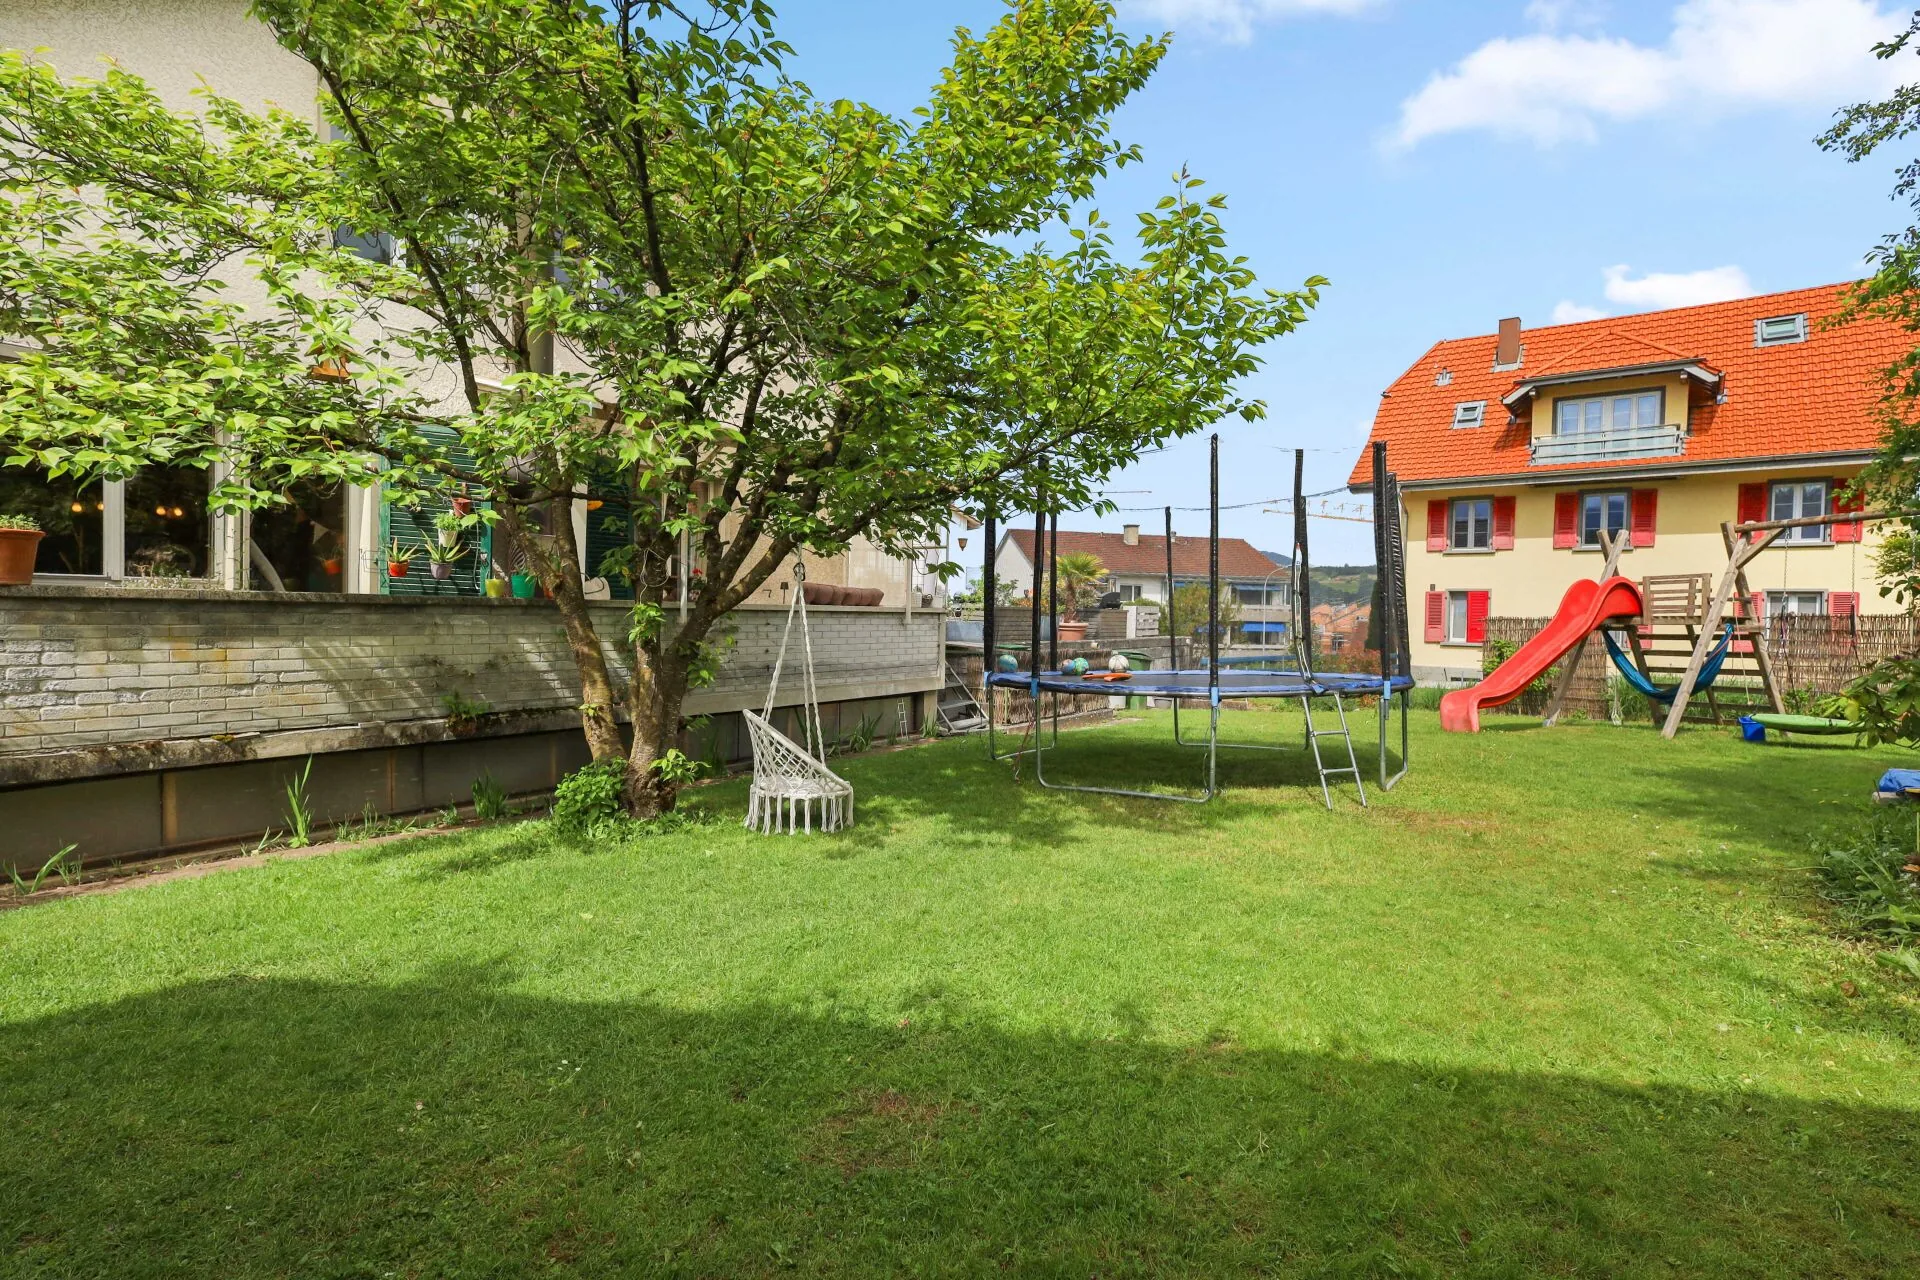
A particular highlight is the spacious garden with a well-maintained lawn, old trees, and plenty of space for children or hobby gardeners. The covered seating area extends the living space outdoors and allows for cozy hours in any weather.
Highlights
- Bright and spacious living and dining area
- Cozy Swedish stove
- Well-maintained kitchen with plenty of storage space
- Generous bedroom with warm wood look
- Versatile children's, guest, or office room
- Bathroom with daylight and bathtub
- Covered seating area
- Large, well-maintained garden with play and relaxation area
- Family-friendly living atmosphere
- Bright rooms thanks to generous window areas
This apartment offers the ideal combination of cozy living comfort, plenty of space, and an attractive outdoor area – a home to feel good in for young and old.
Attic apartment
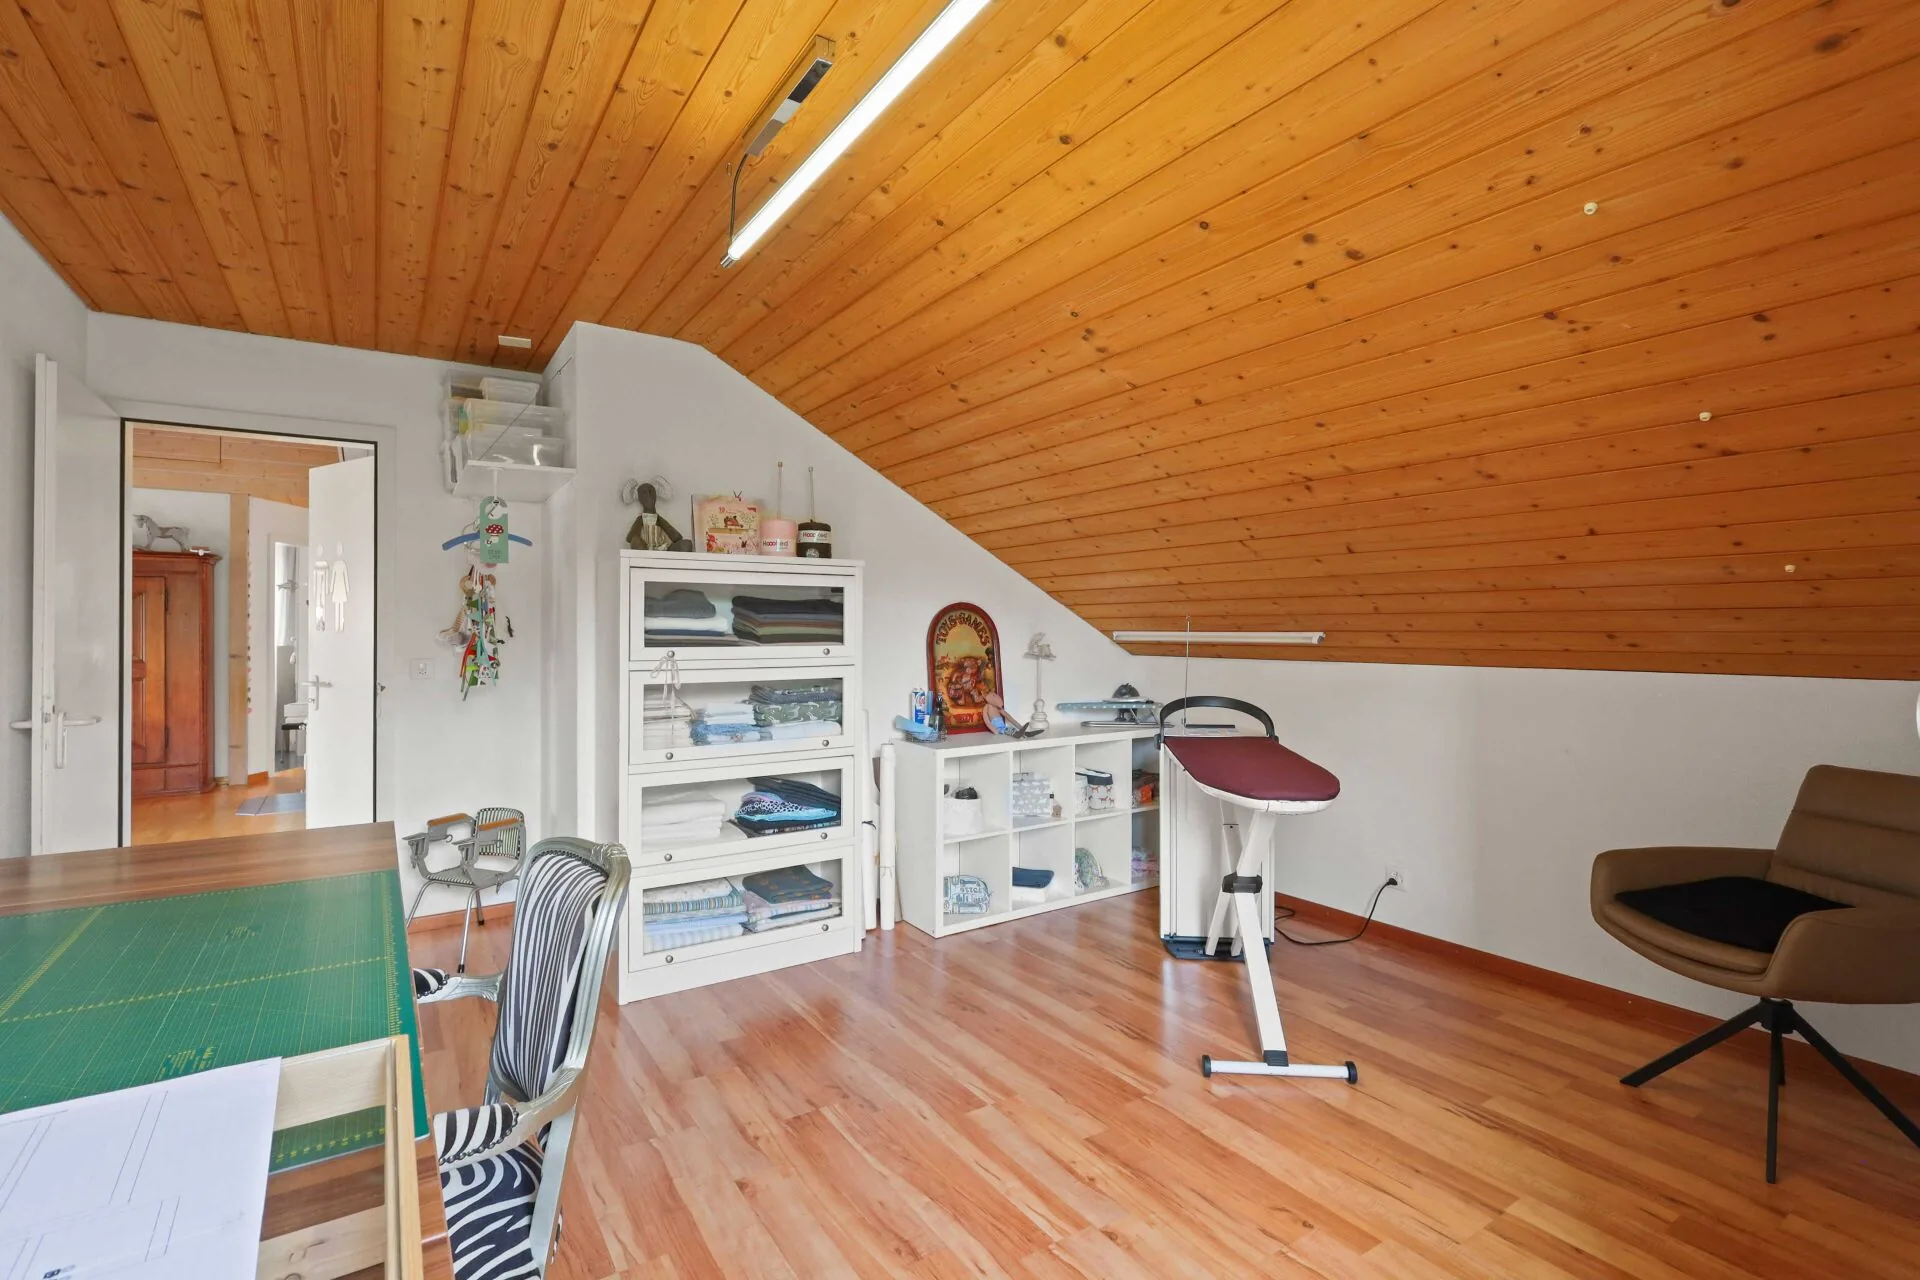
The well-maintained attic apartment impresses with its unique character, visible wooden ceilings, a pleasant room height, and light-flooded living area. The successful combination of natural materials, modern elements, and an open floor plan creates a living experience with a special flair.
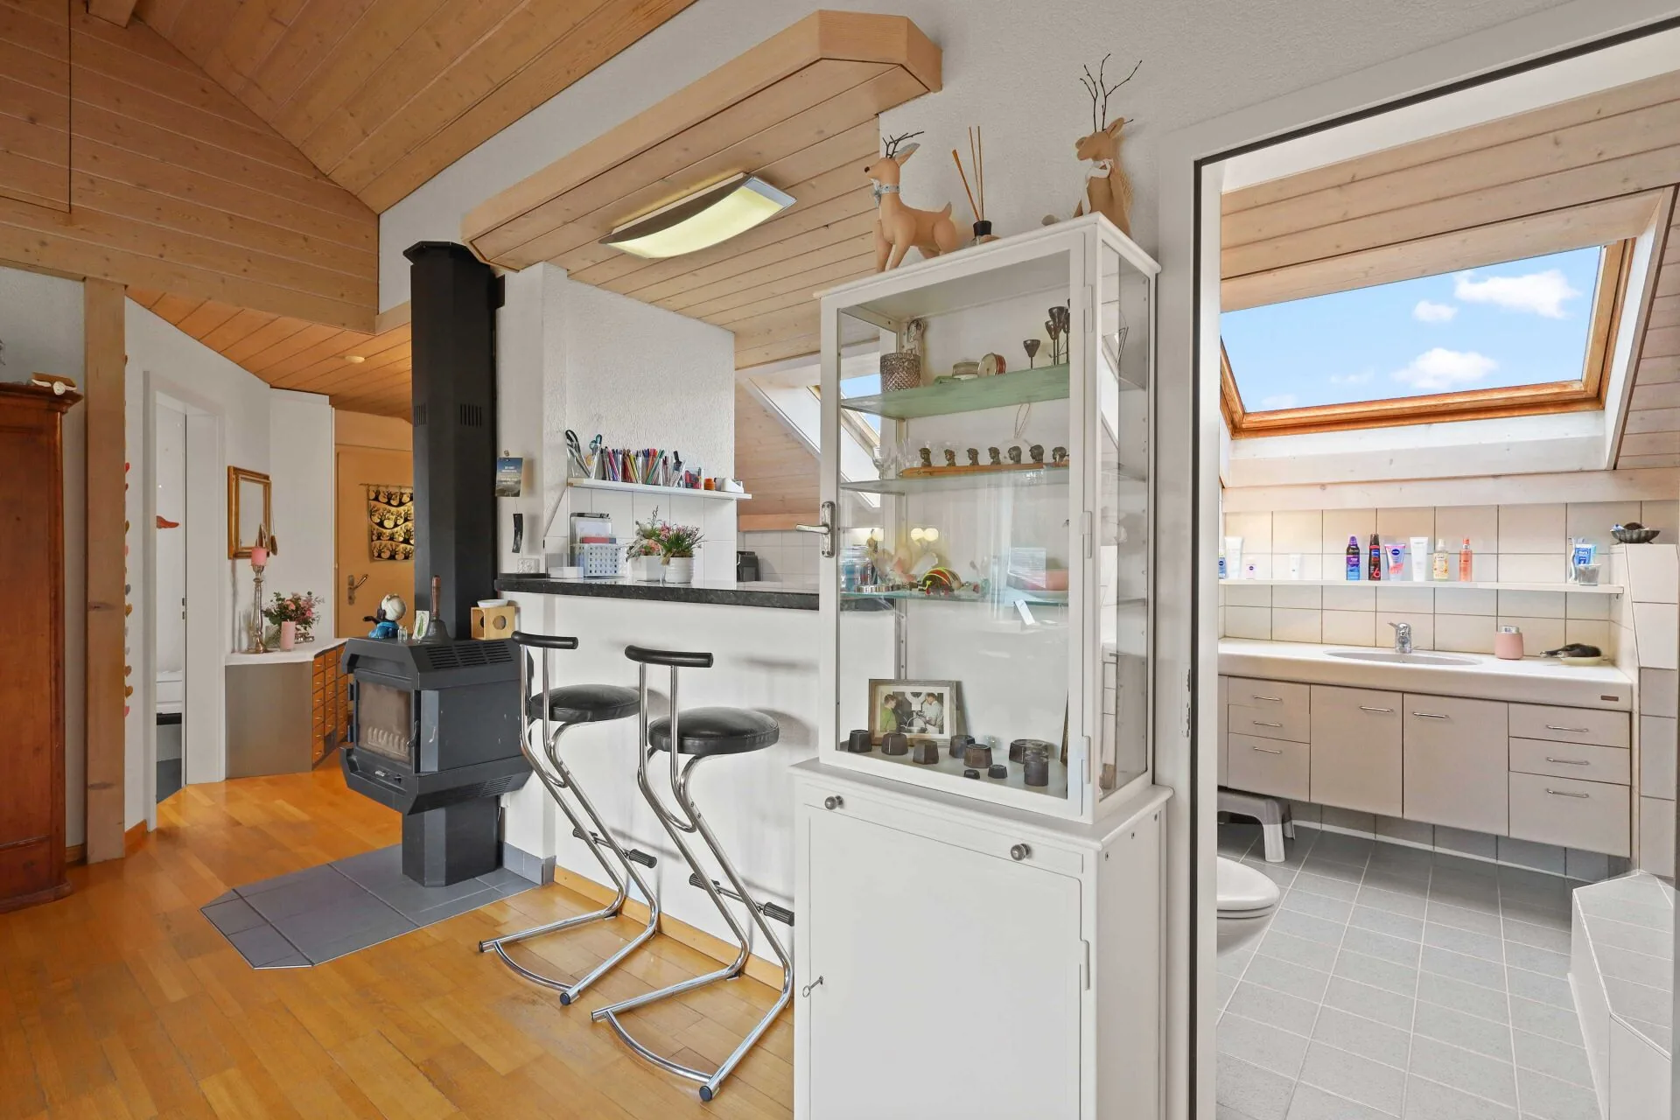
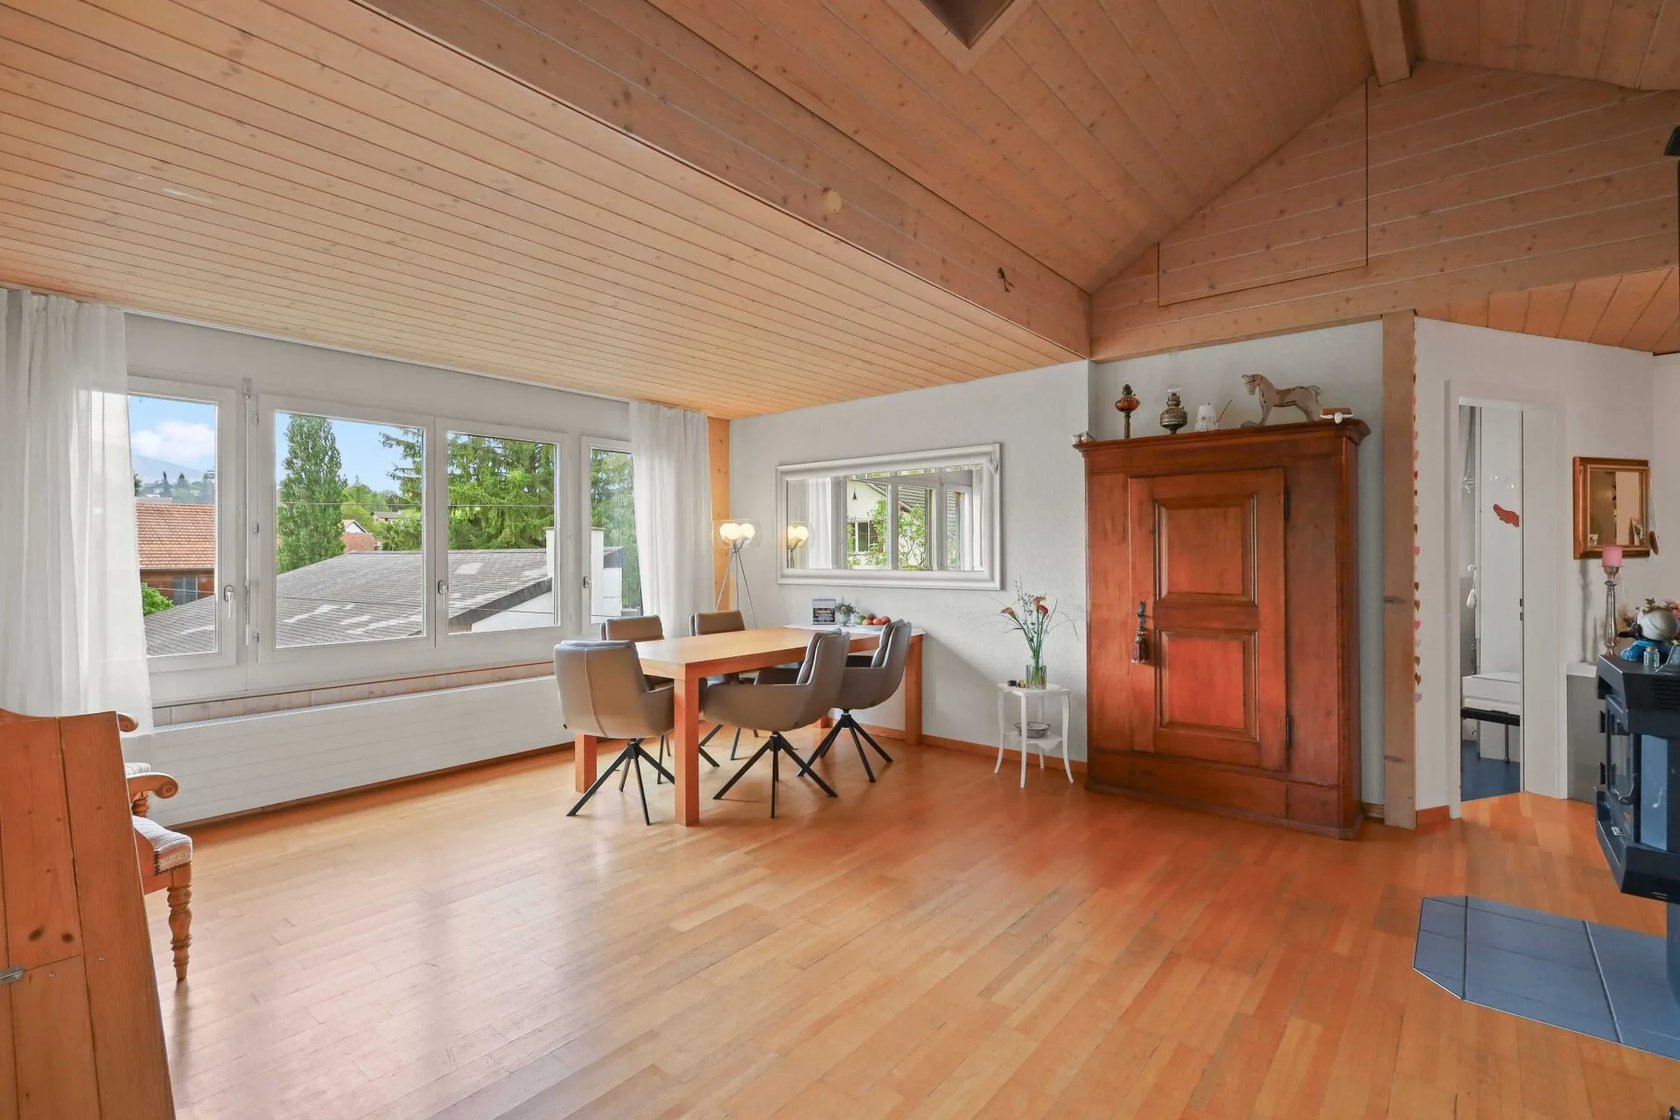
The spacious living and dining area forms the center of the apartment. High ceilings with visible wooden beams give the rooms a warm atmosphere, while the large window areas and skylights create a bright and friendly ambiance. A Swedish stove adds a stylish accent and creates a cozy living quality on cooler days.
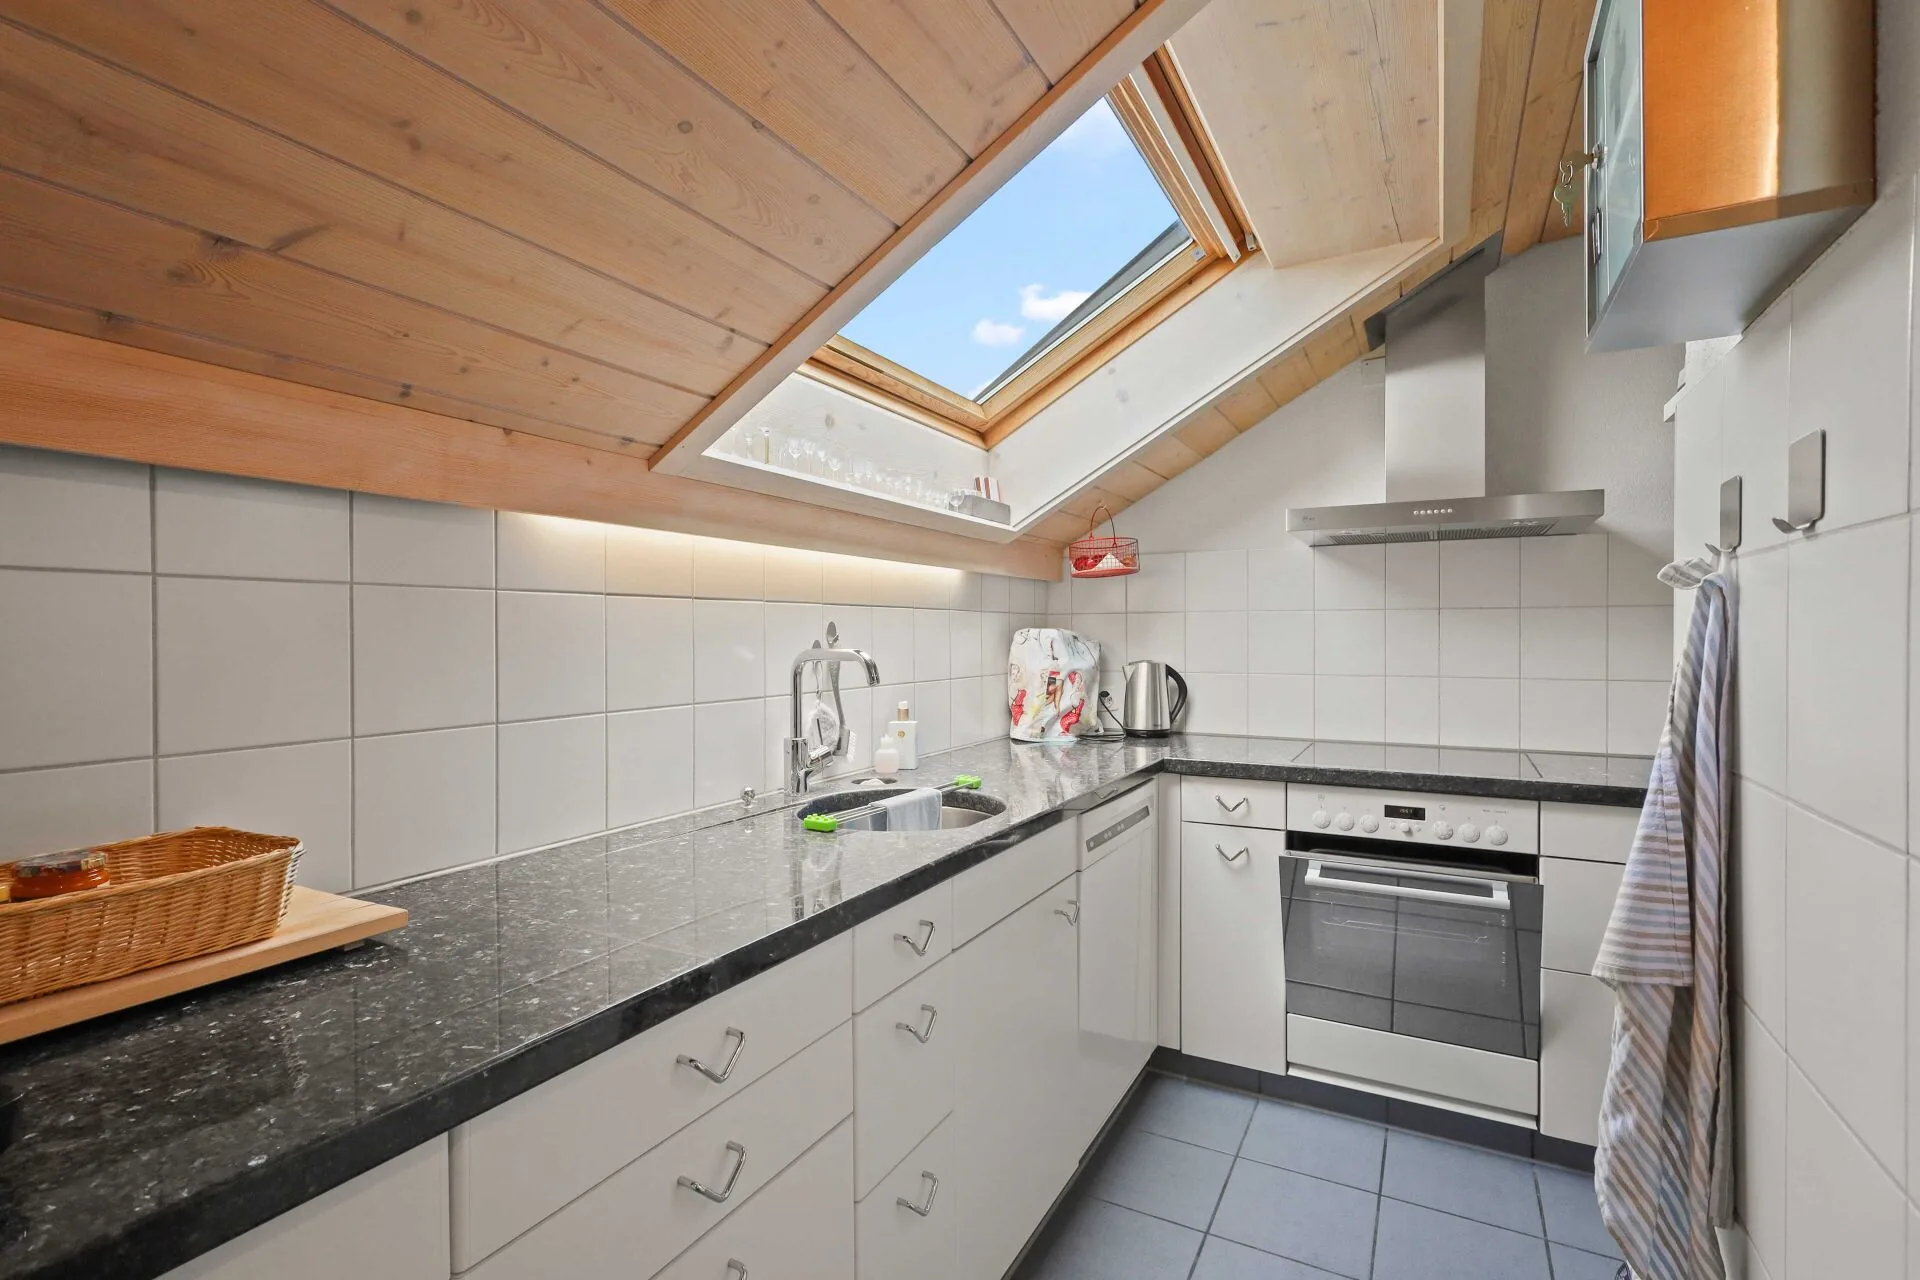
The modern kitchen impresses with high-quality work surfaces, generous storage options, and thoughtful functionality. The skylight additionally brings natural light into the cooking area and emphasizes the open character of the apartment.
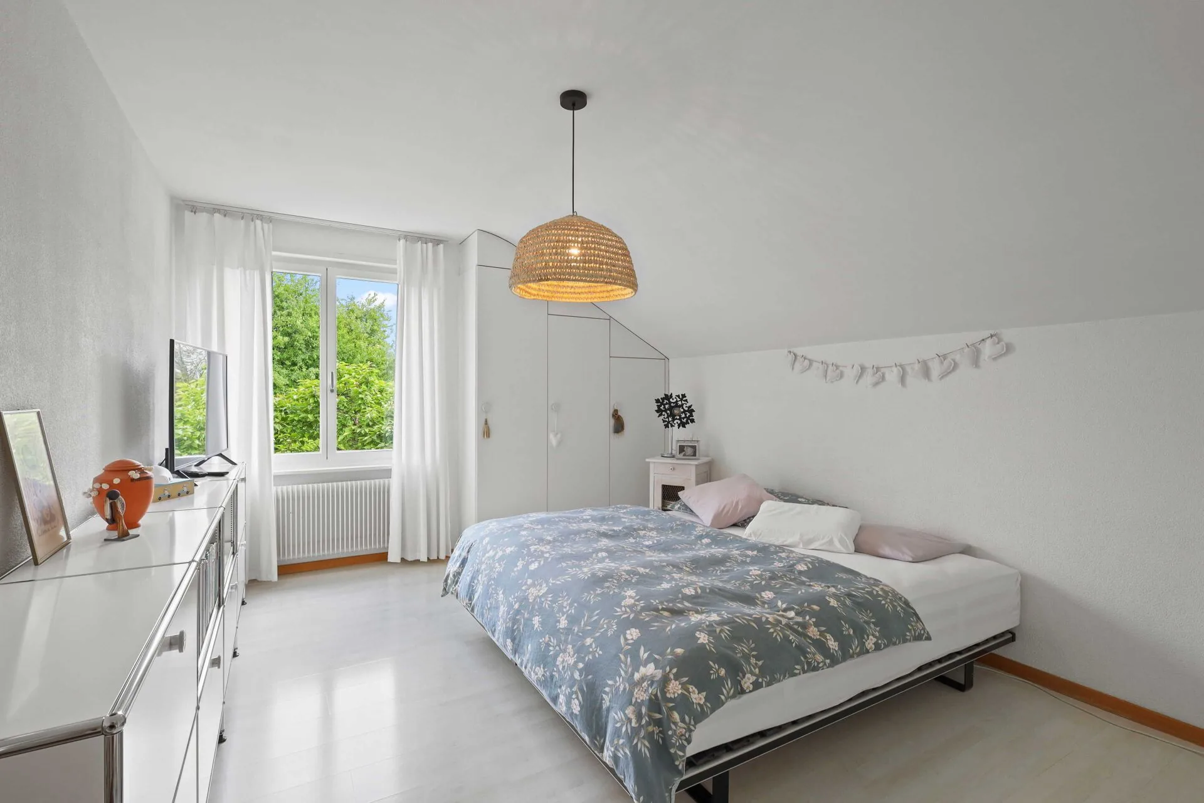
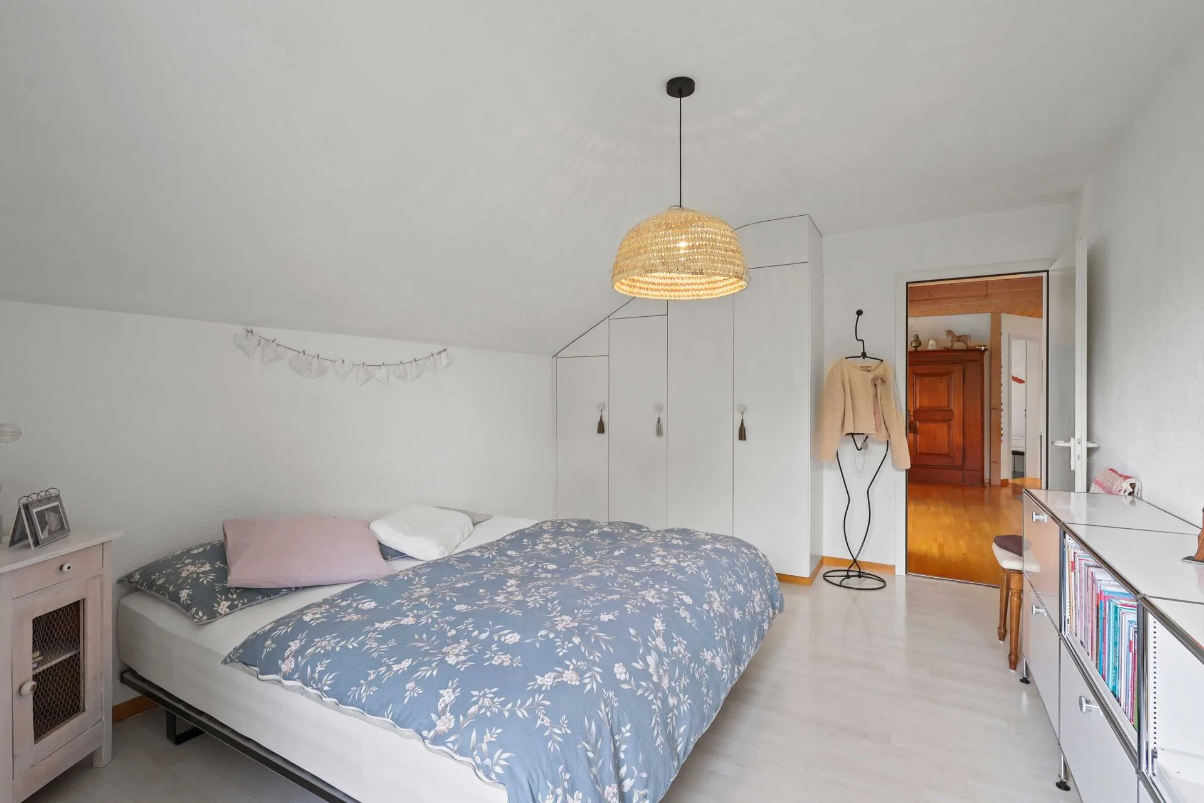
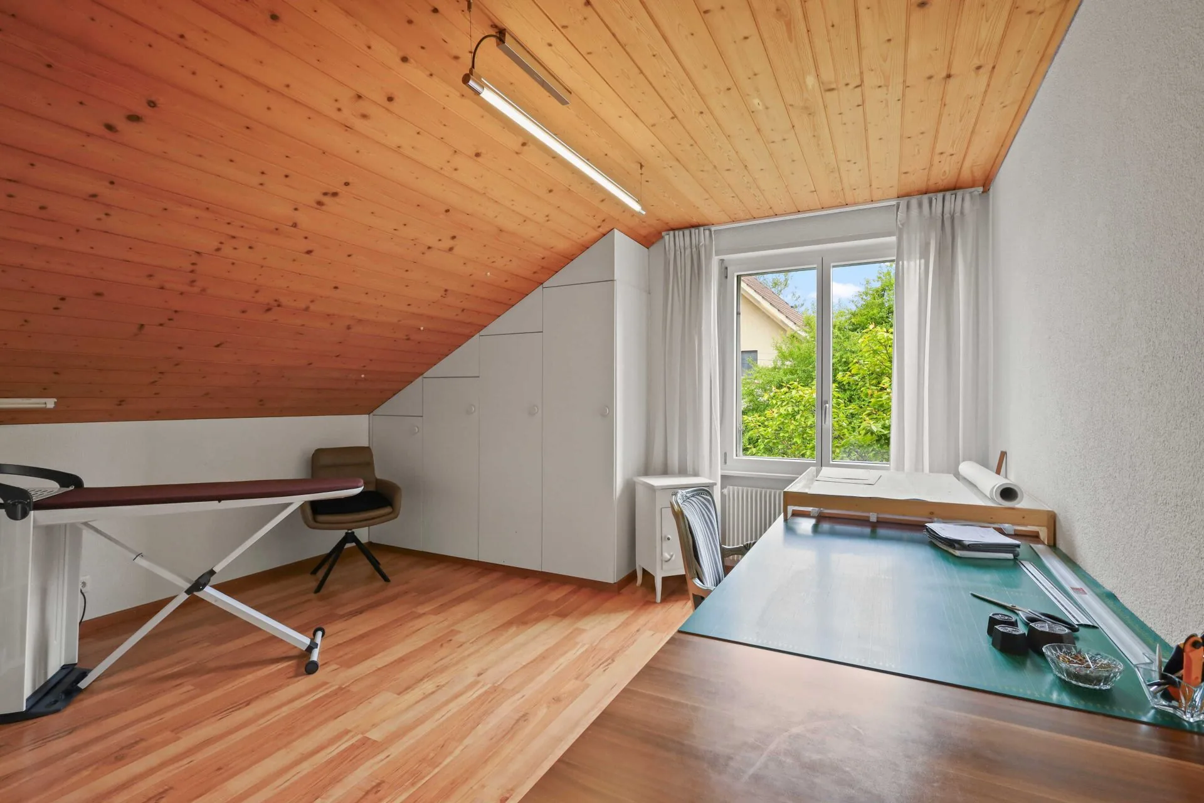
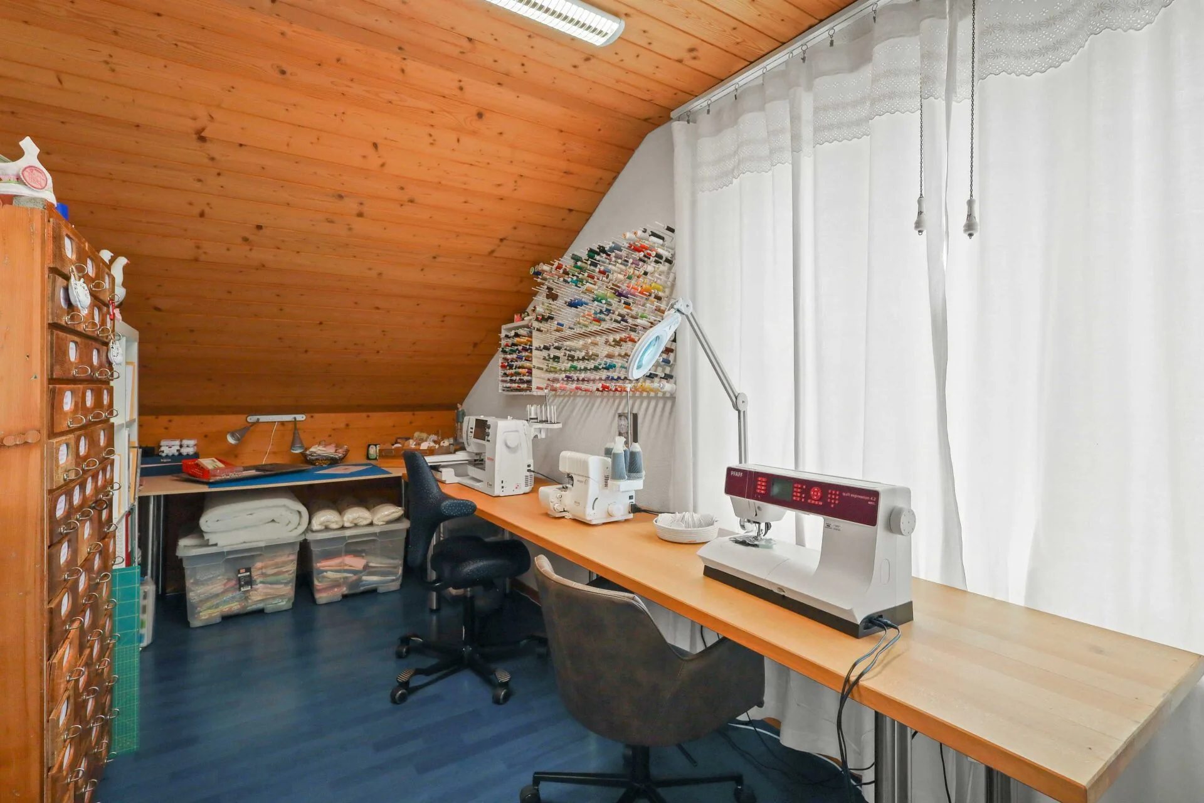
The spacious bedroom offers a quiet retreat and features practical built-in wardrobes that make optimal use of the available space. Two additional rooms are ideal as children's rooms, home offices, studios, or hobby rooms and offer versatile usage options.
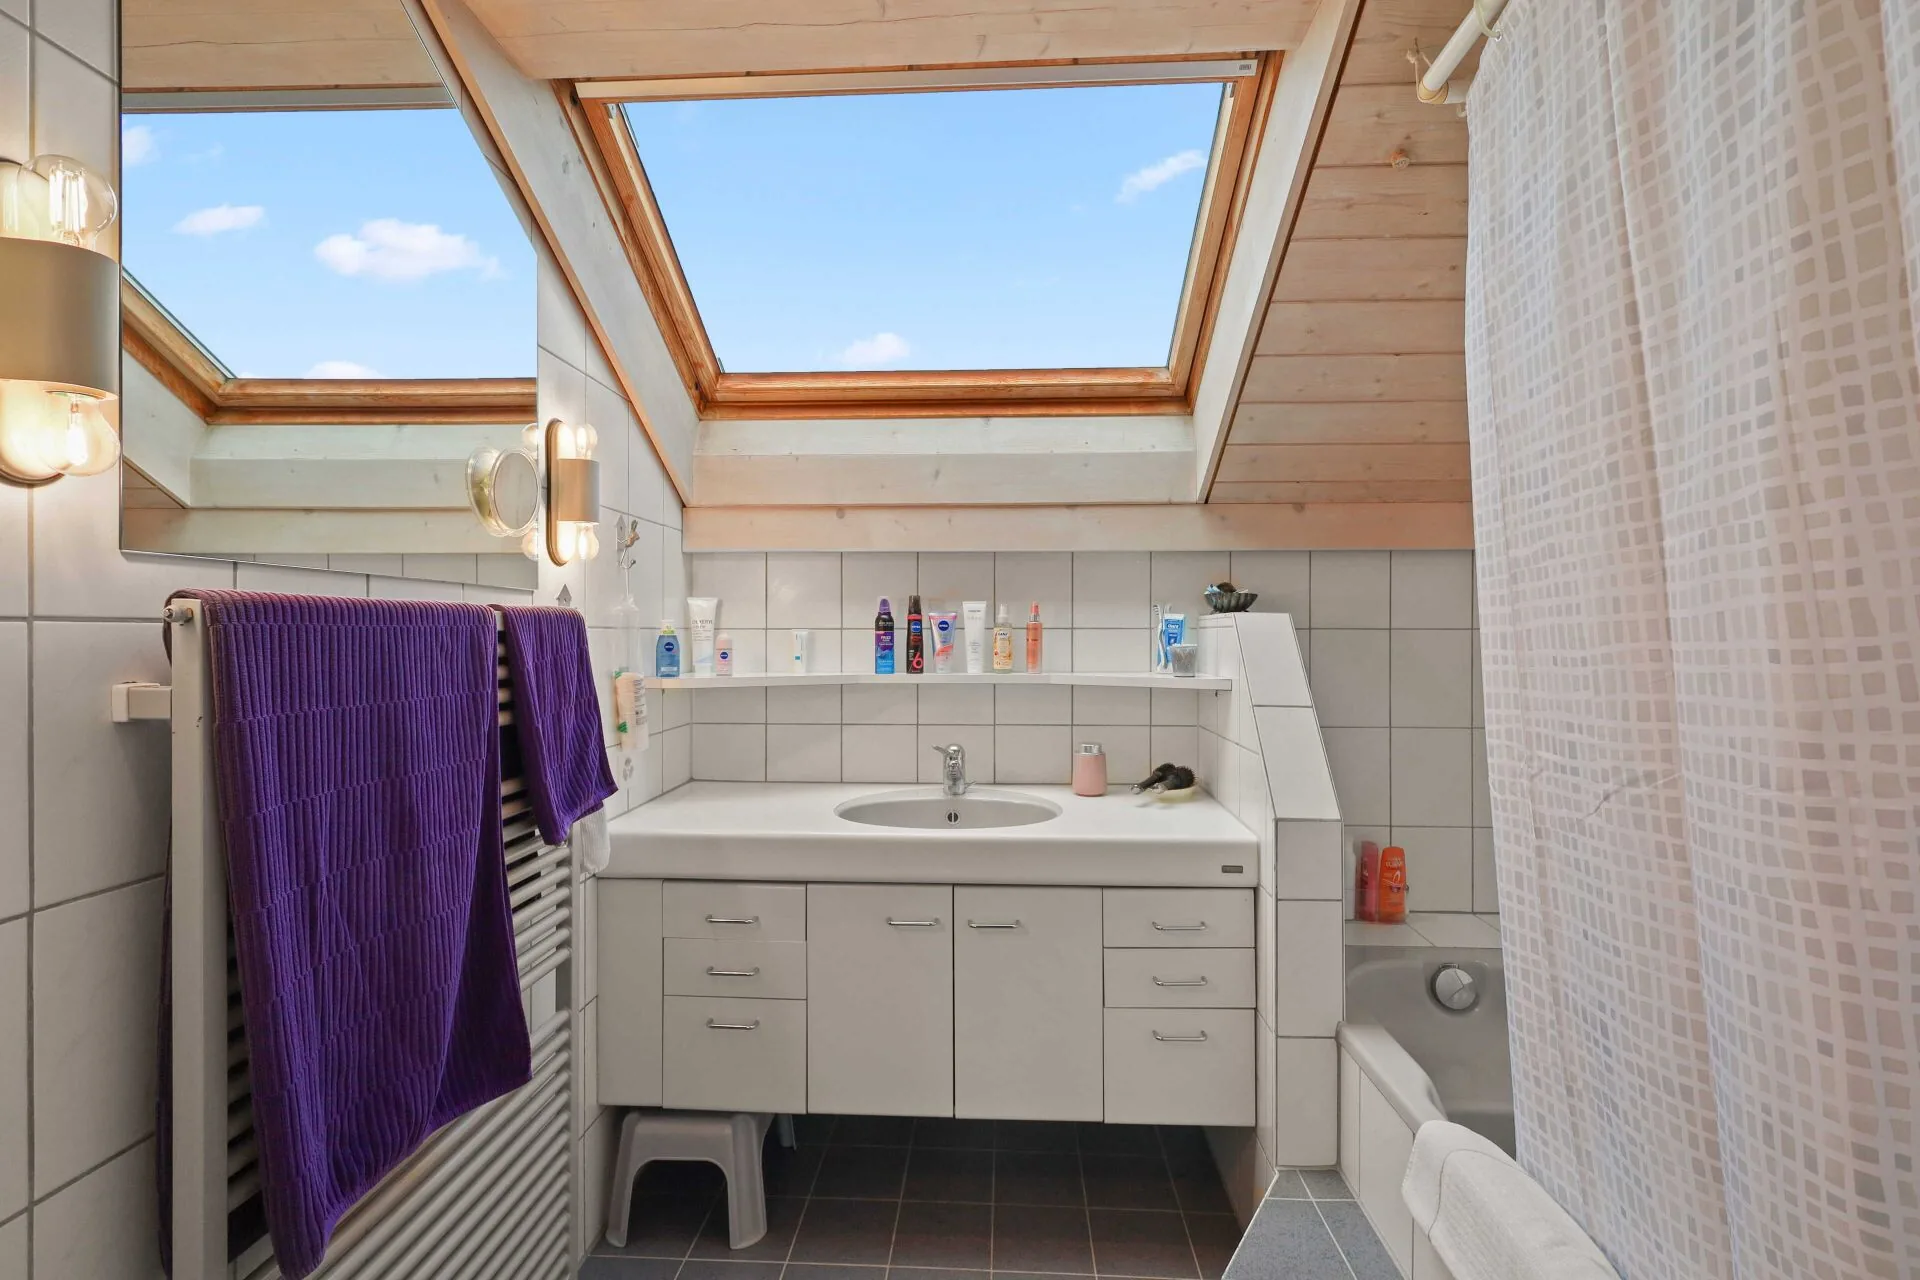
The bathroom is bright and well-maintained and features a bathtub with shower option as well as a generous skylight that provides a pleasant daylight atmosphere.
The entire apartment conveys a special living atmosphere thanks to the visible wooden ceilings, the sloping roofs, and the open design, harmoniously combining coziness and spaciousness.
Highlights
- Characterful attic apartment with visible wooden ceilings
- Spacious living and dining area with high spatial effect
- Swedish stove for a pleasant living atmosphere
- Modern kitchen with high-quality work surface and skylight
- Three flexibly usable rooms for family, work, or hobbies
- Practical built-in wardrobes with plenty of storage space
- Bright bathroom with daylight and bathtub
- Light-flooded rooms thanks to generous window and skylight areas
- Well-maintained standard of finish
- Unique living ambiance with lots of charm
This attic apartment combines spaciousness, functionality, and a special architecture into a home with a distinctive character. An ideal offer for anyone who values a stylish living environment and a pleasant sense of space.
What sets this property apart.
A walkthrough.
What the property offers.
- Balcony
- Garden
- Cellar
- Quiet location
- Child-friendly
- 2 parking spaces· Garage
- Separate (on request)
Construction, energy, data.
- Property
- Semi-detached house
- Rooms
- 7
- Living space
- 180 m²
- Plot area
- 827 m²
- Year built
- 1956
- Condition
- renovated 1990
- Parking
- 2 parking spaces · Garage
- Guide price
- CHF 1'200'000
What it's like to live here.
Das Quartier in Uetendorf bietet eine ruhige und familienfreundliche Atmosphäre, ideal für entspannte Wohnverhältnisse. Der Denner ist nur 186 Meter entfernt und die Busstation Uetendorf, Bahnhof erreicht man in 3 Minuten zu Fuss, während der Bahnhof in 5 Minuten erreichbar ist. In der Nähe befindet sich das Schwimmbad Uetendorf als attraktiver grüner Raum und es gibt insgesamt drei Restaurants, die für eine angenehme Abwechslung sorgen.
The most important places around home
Transit
Uetendorf
Train station · 267 m · 3 min.
Uetendorf, Bahnhof
Bus · 247 m · 3 min.
Dining
Kreuz
Restaurant · 146 m · 2 min.
Rössli
Restaurant · 190 m · 2 min.
Bistro Wölfli
Café · 147 m · 2 min.
Nature & green
Schwimmbad Uetendorf
Park · 254 m · 3 min.
Moosweg
Playground · 447 m · 6 min.
Example: CHF 15'192 tax on CHF 80,000 taxable income, single.
FOPH average, basic insurance, adults 26+, CHF 300 deductible, with accident cover.
How the location feels.
- Topography
- 565 m ASL
- Orientation
- 6°
- Western horizon
- 3.8°
- Winter sun
- −53 min
- Mean temperature
- 9.3 °C
- Summer days
- 51
- Frost days
- 83
- Precipitation
- 997 mm
| Day | Night | |
|---|---|---|
| Road | 55 dB moderate | 44 dB moderate |
| Rail | 17 dB quiet | 7 dB quiet |
| Air traffic | not affected | not affected |
How the sun moves here.
Real-time sun position and shadows at the location, rendered over Swiss terrain data. The slider below controls time of day and season.
Data: swissBUILDINGS3D, swissALTI3D, swisstopo vegetation. Shadow calculation based on SunCalc astronomy formulas (Federal Office of Topography).
Experience a day at this address.
Talk to us.

Markus Sommer
Geschäftsführer
Geschäftsführer der Creatives Wohnen GmbH. Immobilienbewirtschafter mit eidg. FA und Betriebswirtschafter KMU mit eidg. FA.
Register your interest
Securely via Heimster
Register your interest in a few steps – with verified details, sent securely and with an overview of where your request stands.