Haus Morosani
Haus Morosani
New-build sale

Your dream home in the Alps

House Morosani

Promenade 47, 7270 Davos Platz

01 - At a glance
Units
10
Rooms
3.5–4.5
Living space
80.2–110m²
Building
1
Ready to move in
April 2027
Parking spots
9
02 - The project

A home, carefully planned.

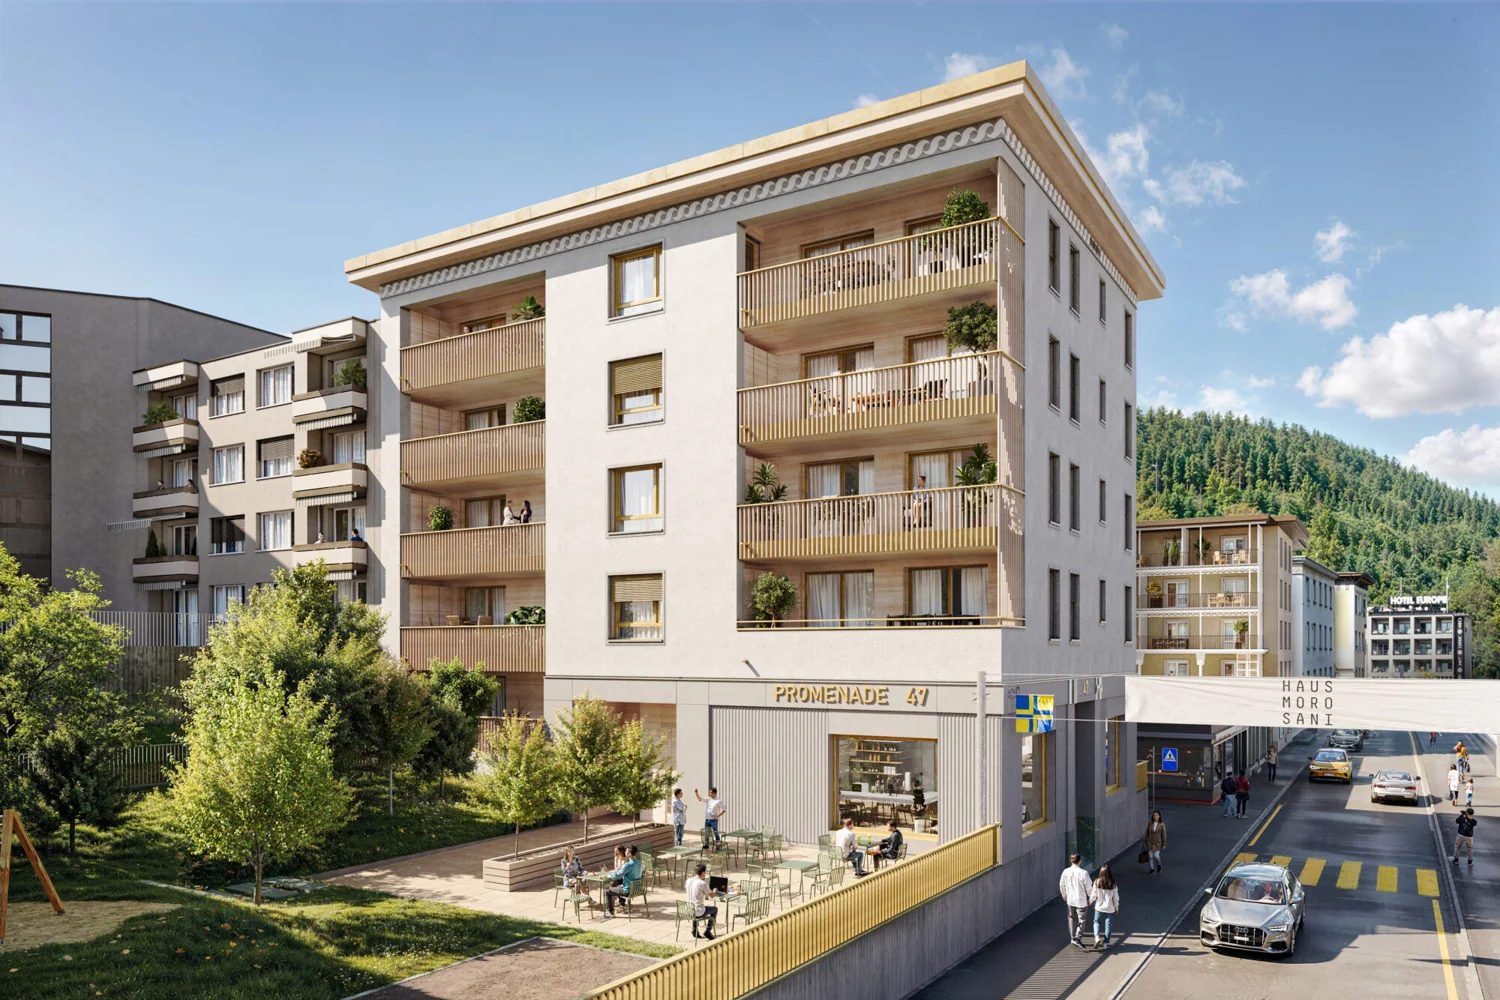
The Morosani project in Davos combines traditional architecture with modern living comfort. In a central location, directly on the promenade, nine exclusive condominiums and a commercial space are being created. Enjoy breathtaking mountain panoramas, first-class leisure opportunities, and quick access to the world – a unique home in the heart of the alpine metropolis.

03 - Highlights

What sets this project apart.

01
The highest alpine city, ideal for skiers
02
Shopping, dining, and leisure right at your doorstep
03
Endless hiking trails, crystal-clear mountain lakes, and pure relaxation
04
Traditional architecture meets modern comfort
05
Breathtaking mountain panoramas, untouched nature
06
Exclusive commercial space on the promenade
07
Perfectly connected, quick access
05 - Impressions

A tour.

12 images
06 - A day here

Experience a day at this address.

07 - In the neighbourhood

What it's like to live here.

Public transport
83 /100
Very good
Walkability
100 /100
Excellent
Nature
75 /100
Very good
Quietness
21 /100
Low
The Morosani House is centrally located on the famous Davos promenade, surrounded by shopping options, restaurants, and ski lifts. Enjoy the impressive mountain landscape and the variety of leisure and sports offerings. A perfect balance between urban living and direct proximity to nature. Quickly accessible from Zurich and other cities.
Location & surroundings

The most important places around home

Shopping

Migros-Outlet

Supermarket · 114 m · 1 min.

Transit

Davos Platz

Train station · 291 m · 4 min.

Postplatz

Bus · 104 m · 1 min.

Dining

Bistro Gentiana

Restaurant · 72 m · 1 min.

Kaffeeklatsch

Café · 169 m · 2 min.

Nature & sport

Beeli-Park

Park · 127 m · 2 min.

SmartGym

Sports facility · 479 m · 6 min.

Culture

Kulturplatz Davos

Theatre · 267 m · 3 min.

08 - Distances

What's quick to reach.

Zürich HB
101 min
141 min
Flughafen Zürich
107 min
159 min
Bern HB
164 min
212 min
Basel SBB
142 min
206 min
Luzern HB
113 min
225 min
Engadin Airport AG
52 min
91 min

Car times based on Geoapify routing. Public-transport times from SBB / transport.opendata.ch.

09 - Climate, light and quiet

How the location feels.

Position & orientation
Morgensonne
Topography
1560 m a.s.l.
Orientation
92°
Western horizon
16.4°
Winter sun
−167 min
Climate
1744 h sun / year
Region · long-term average
Mean temperature
3.6 °C
Summer days
2
Frost days
136
Precipitation
1064 mm
Source: MeteoSchweiz 1991–2020 (grid + NBCN)
Noise (FOEN sonBASE)
DayNight
Road noise65 dB Elevated51 dB Elevated
Rail noise13 dB Quiet Quiet
Aircraft noise Quiet Quiet
Outdoor level. Residential-zone limits: 60 dB day, 50 dB night.
10 - Amenities

What awaits inside.

Apartment

Fit-out of the individual units

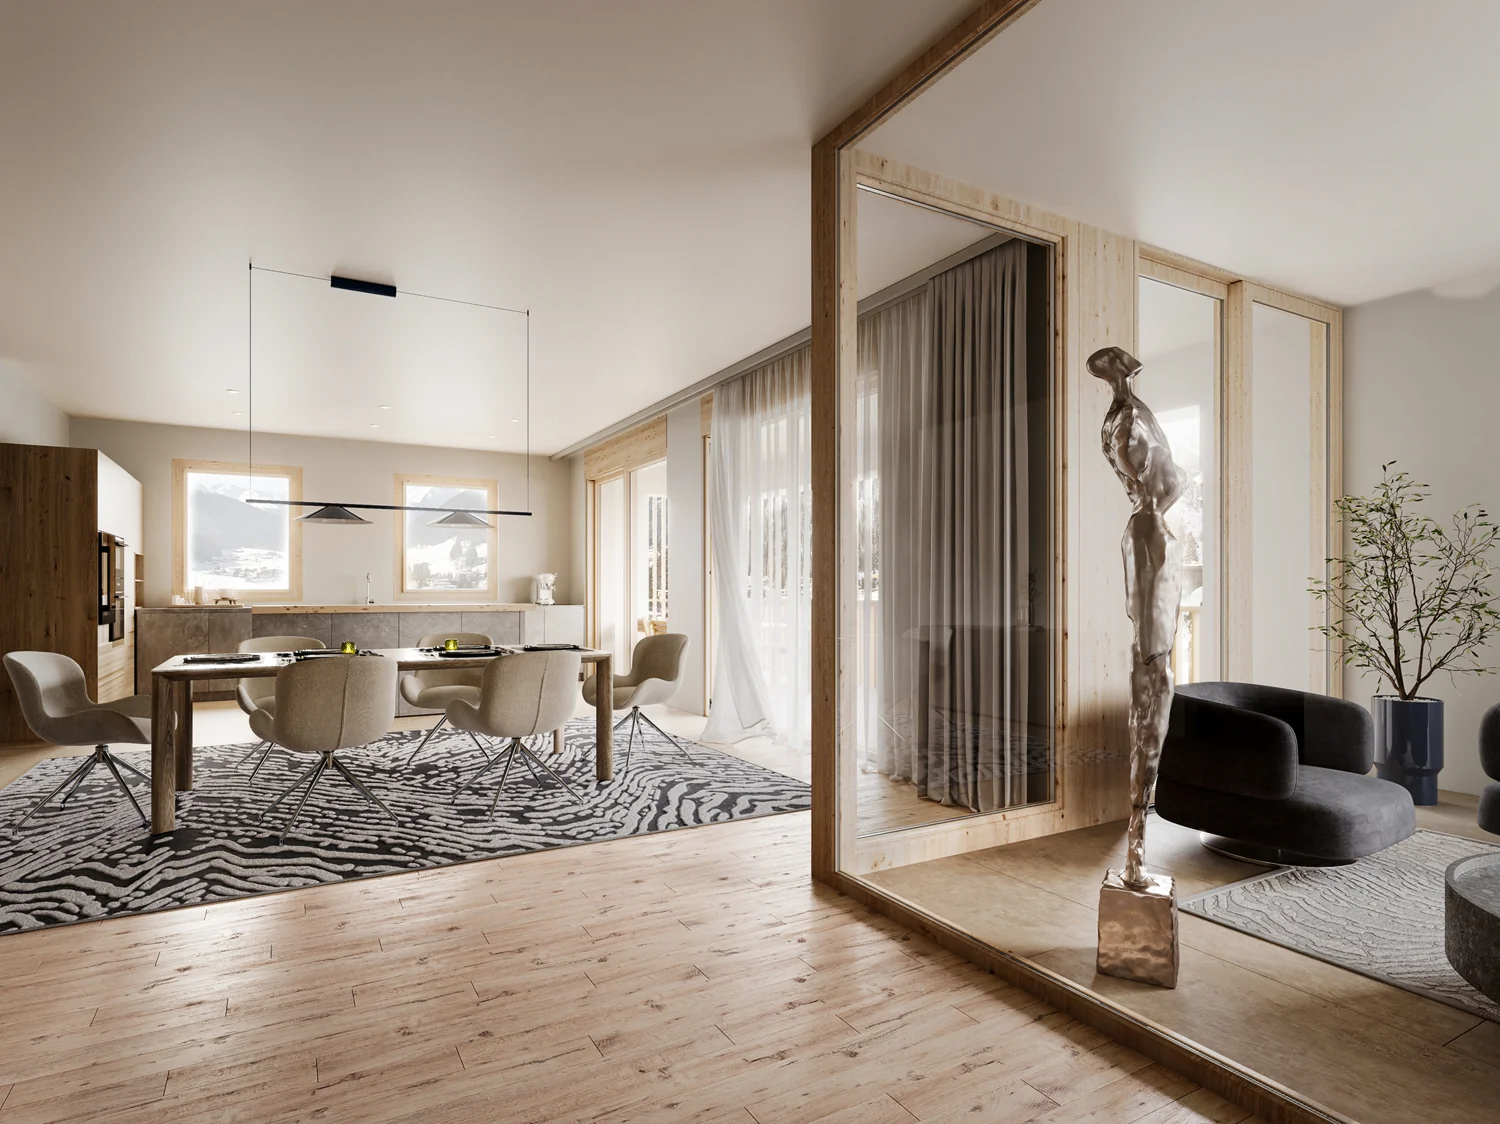
  • Underfloor heating
  • Open-plan kitchen
  • Kitchen island
  • Dishwasher
  • Own washing machine
  • Walk-in shower
  • Solid wood parquet
  • Fireplace

Outdoor & communal

Outdoor areas and communal rooms

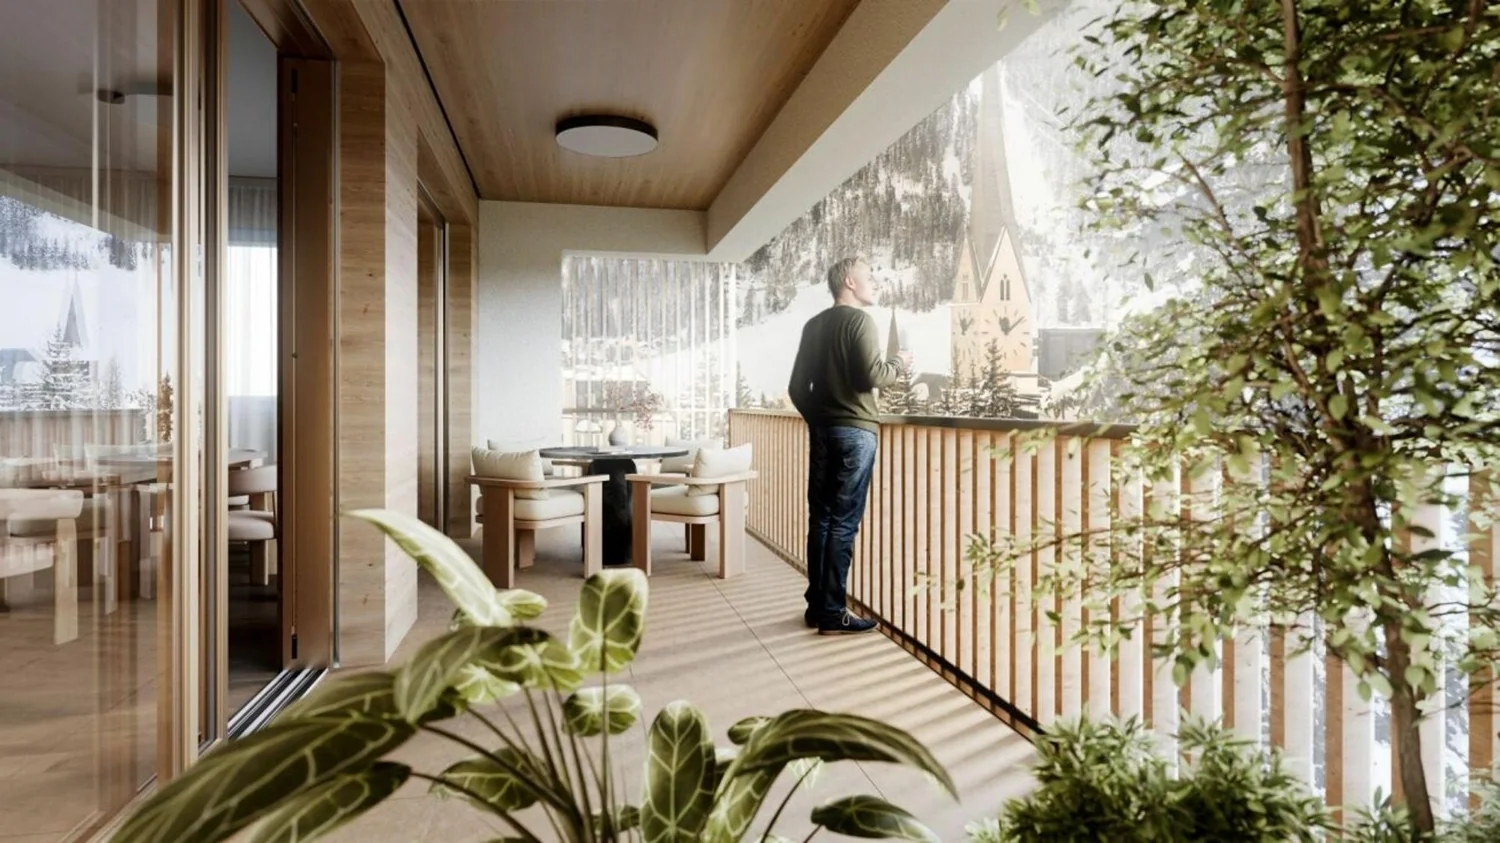
  • Loggia

Building & service

Infrastructure and services around the property

  • Underground parking
  • Private cellar compartment
  • Bicycle room
  • EV charging station

Sustainability

Energy, materials, climate

  • Minergie-certified
  • Photovoltaics
  • Natural materials

Security

Access and protection

  • Video surveillance
  • Electronic locking system

Location

What the surroundings offer

  • Public-transport hotspot
  • Near the lake
  • Quiet residential location
  • Forest within walking distance
  • Panoramic location
04 - Apartment mix

Which types are available.

101.7 m²
3.5 rms
5 available
110 m²
4.5 rms
4 available
80.2 m²
Commercial / retail / office
1 available
11 - Live 3D & sun path

See the building through the day.

Real solar exposure at any time of day and year, based on topography and neighbouring buildings.

Loading 3D view …
12 - Available units

Find your home.

Select a unit for details and to apply.

10 Units
Floor 4WHG DG.13.5101.7 m²CHF 2'500'000 Available86
Floor 4WHG DG.24.5110 m²CHF 2'700'000 Available87
Floor 3WHG 3.024.5110 m²CHF 2'500'000 Available87
Floor 3WHG 3.013.5101.7 m²CHF 2'300'000 Available85
Floor 2WHG 2.024.5110 m²CHF 2'320'000 Available85
Floor 2WHG 2.013.5101.7 m²CHF 2'150'000 Available83
Floor 1WHG 1.013.5101.7 m²CHF 2'095'000 Available75
Floor 1WHG 1.024.5110 m²CHF 2'295'000 Available78
GFWHG EG.013.5101.7 m²CHF 1'685'000 Available62
GFGEWERBE-80.2 m²CHF 1'500'000 Available73
13 - Technical data

What's beneath the surface.

Construction summary with all technical key data – the basis for bank financing.

District heating Heat recovery Free cooling
Construction
• Solid construction with plastered external wall insulation and partially ventilated concrete prefabricated elements or, where necessary, ventilated wooden cladding at entrances and balconies • Flat roof extensively greened or, where technically necessary, gravelled
Doors & gates
• House entrance doors as block frame doors in spruce, veneered or metal construction with external cladding in wood (spruce or larch) • Garage door in metal, with automatic motor drive, with wooden filling outside • Apartment entrance doors as frame doors with wooden leaf (spruce, larch or oak) veneered according to the architect's color concept. 4-point locking with peephole • Interior doors steel frame doors with three-sided rubber seal in the frame, door leaf particle board coated with resin, flush-mounted. Paid option: with frame and cladding and door leaf in spruce, veneered/ solid wood
Windows
• Windows in wood and wood/metal, interior spruce oiled • Glazing in insulating glazing according to regulations • Lift-slide windows at balconies, interior spruce oiled
Sun protection
• Venetian blinds with motor drive at all windows of the apartments • Vertical fabric blinds at balconies with motor drive as per architect's plans
Electrical
• Equipment network sockets, switches, power outlets and lamp locations (according to the appliance plan of the electrical planner) • In the parking garage empty conduits and flat cables for later connection of charging stations • A PV system will be installed on the roof
Heating
• Heat generation via district heating connection or wood pellet heating • Heat distribution via low-temperature underfloor heating • Summer cooling support (free-cooling system) for regulating the indoor climate via underfloor heating
Ventilation
• Decentralized controlled apartment ventilation with heat recovery (comfort ventilation) • One individual unit per apartment, individually adjustable • Cellar and rooms in the basement with ventilation • Parking garage with mechanical supply and exhaust air system (CO2 system)
Sanitary
• High-quality sanitary fixtures, fittings and floor-level showers with floor drain, according to budget specifications • Each apartment has a washing machine and a tumble dryer Budget WHG 1.01: CHF 20'000.- incl. VAT Budget WHG 2.01/3.01/4.01/5.01: CHF 25'000.- incl. VAT Budget WHG 2.02/3.02/4.02/5.02: CHF 30'000.- incl. VAT
Kitchen
• Kitchen (according to the basic selection of the client) • Glass ceramic cooktop, oven, steamer • Kitchen exhaust with recirculation Budget WHG 1.01: CHF 30'000.- incl. VAT Budget WHG 2.01/3.01/4.01/5.01: CHF 45'000.- incl. VAT Budget WHG 2.02/3.02/4.02/5.02: CHF 65'000.- incl. VAT
Elevator
• Wheelchair accessible passenger lift, connecting the basement to all residential floors
Interior walls & ceilings
• Living and bedroom areas with plaster/white plaster painted according to the architect's color concept • Curtain rails 1-way at all windows, recessed in ceiling plaster • Balcony/Terrace wood cladding • Staircase white plaster, painted according to the architect's color concept • Bike/storage rooms concrete, painted white • Parking garage concrete or thermal insulation, painted according to the architect's color concept
Metalwork
• Railings at the outside access in the north and at the balconies: picket railings as wood or wood-metal construction. • Handrail in the staircase: round profile in wood with groove for attachment to the metal construction • Mailbox system with intercom and video in metal. • Ski barrier in the ski room, 1x per apartment.
Floor coverings
• Living/dining area, kitchen, and bedrooms with parquet or tiles • Wet rooms and ancillary rooms (apartment) with tiles • Balcony/Terrace with porcelain stoneware tiles, laid on pedestals or in gravel • Staircase and drying room with tiles • Cellars, bike and technical room with cement coating, painted light gray • ESH with raw concrete flooring Budget WHG 1.01: CHF 140.- incl. VAT. Budget WHG 2.01/2.02/3.01/3.02/4.01/4.02: CHF 160.- incl. VAT. Budget WHG 5.01/5.02: CHF 180.- incl. VAT.
Wall coverings
• Apartment walls with fine plaster of 1.0 mm, painted white • Wet rooms with partially ceramic tiles according to the architect's color concept • Balcony/Terrace with wood cladding and plaster according to the architect's color concept • Bike/storage rooms concrete or KN, painted white • Wall coverings wet rooms Budget WHG 1.01: CHF 140.- incl. VAT. Budget WHG 2.01/2.02/3.01/3.02/4.01/4.02: CHF 160.- incl. VAT. Budget WHG 5.01/5.02: CHF 180.- incl. VAT.
Surroundings
• Grass areas and planting with local shrubs • Private garden area and garden terrace for the STWE community • Planting and design according to the surrounding concept
Ski lockers
• per apartment: o 1 x open wardrobe with bench o 3 x cabinets with shelves o 1 x cleaning cupboard
16 - Contributors

Who's involved here.

Developer

StrelaG Immobilien AG
14 - Get in touch

Secure your spot.

Do you have questions about the project or would you like a viewing? Leave your details and we'll get back to you.

Phone (optional)
+41
Your current situation (optional)
15 - Interested?

Talk to us.

Nadine Stiefel

Nadine Stiefel

Leiterin Verkauf

n.stiefel@guyan.ch +41814154000
Guyan + Co. AG

Guyan + Co. AG

Promenade 74/85, 7270 Davos Platz

www.guyan.ch· immo@guyan.ch

Sales documentation

All details as PDF

This page as a print-ready PDF with location, quality of life and all units.